
Sacramento-area remodeling projects
Explore Egan Construction’s residential renovations, kitchen remodels, additions, ADUs, and commercial improvements. These projects show the craftsmanship, planning, and attention to detail we bring to homes and businesses throughout the Sacramento region.
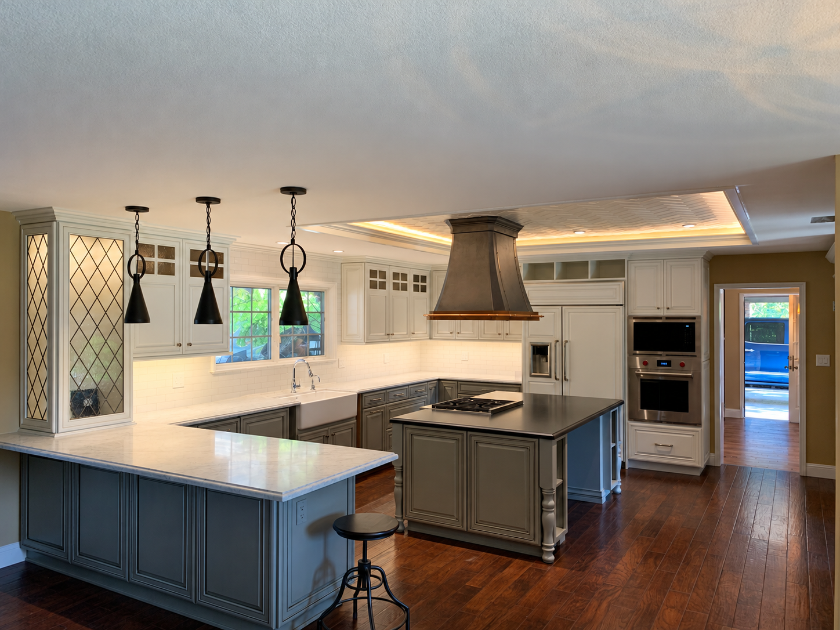
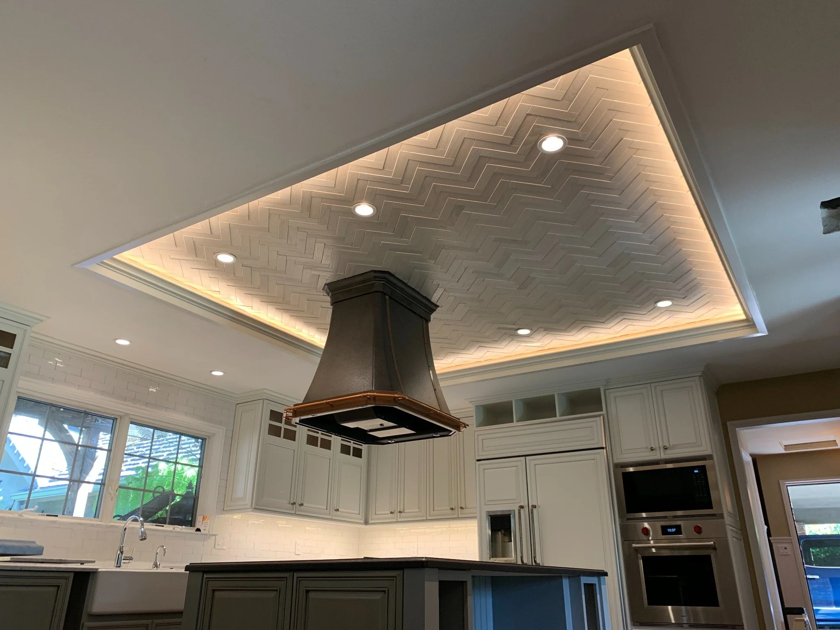
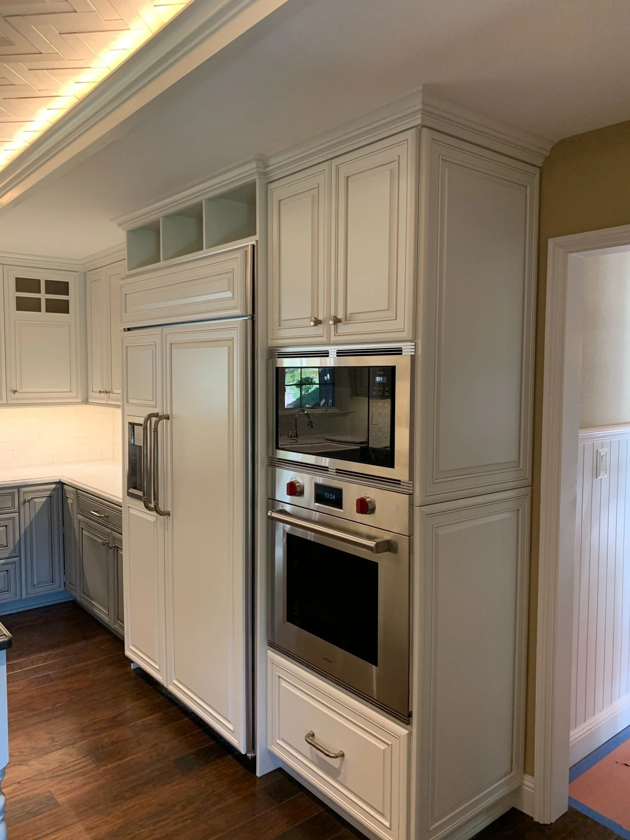
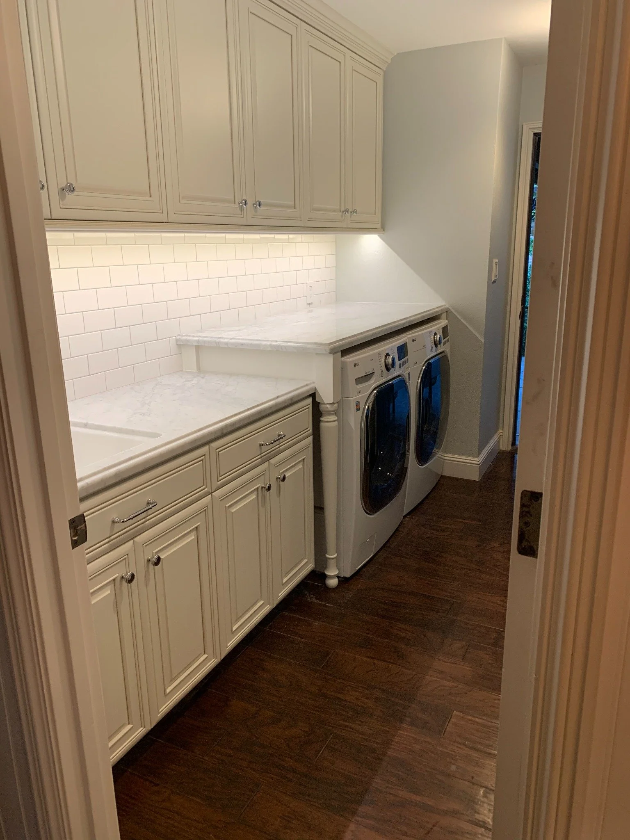
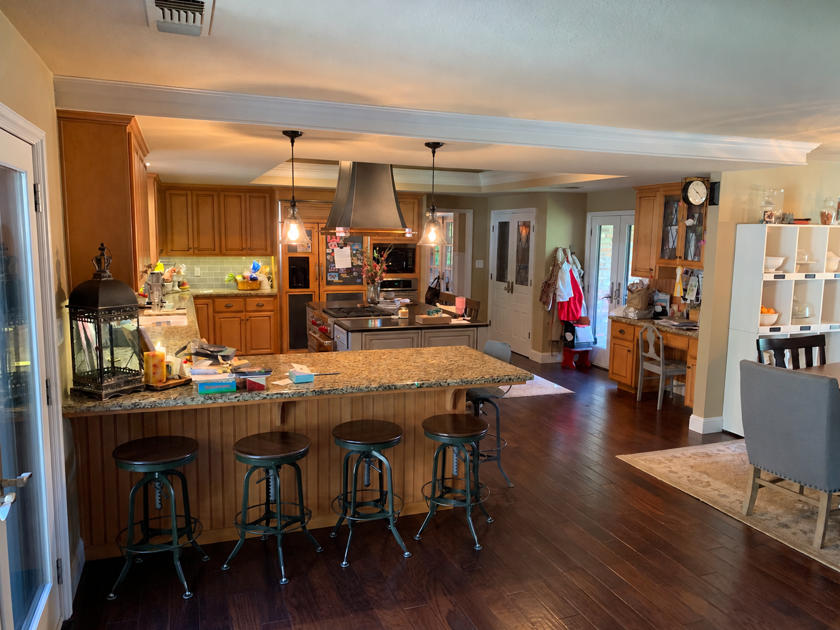
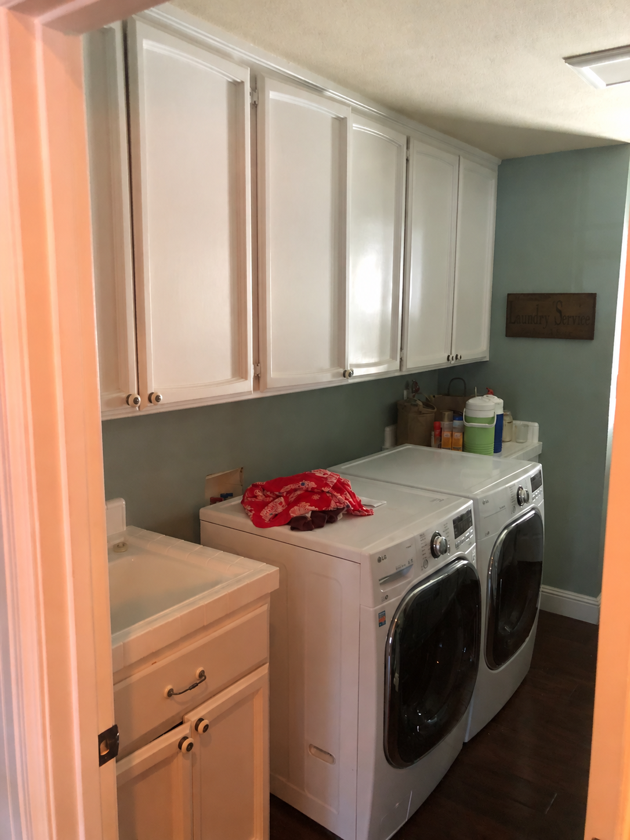
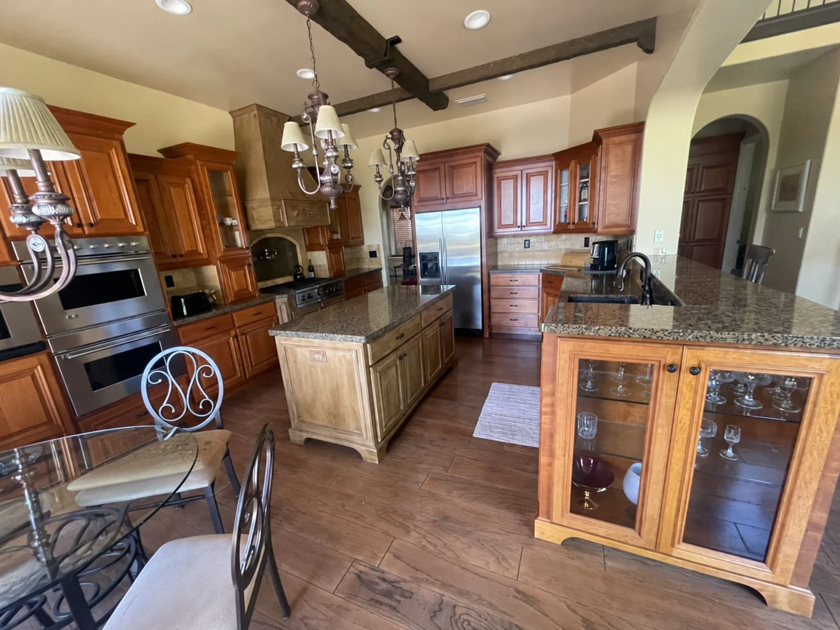
Granite Bay Kitchen & Laundry Reimagined
A kitchen and laundry renovation that updated both spaces while retaining the home’s layout and character. Work included refinished cabinetry, new countertops and backsplash, updated lighting, improved appliance integration and custom finish details. Coordinated materials and lighter finishes give the two rooms a brighter, more consistent feel.
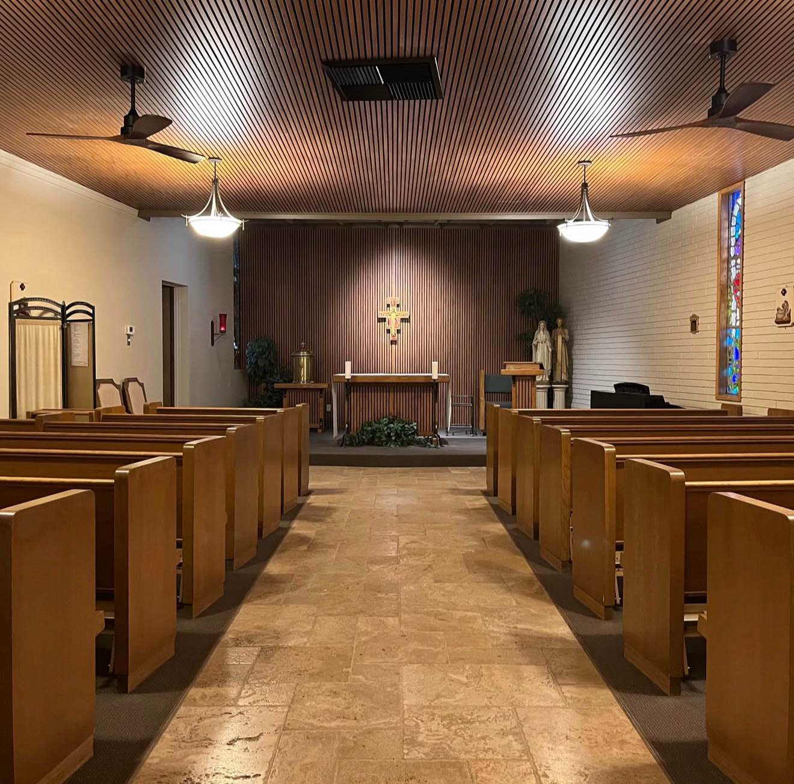
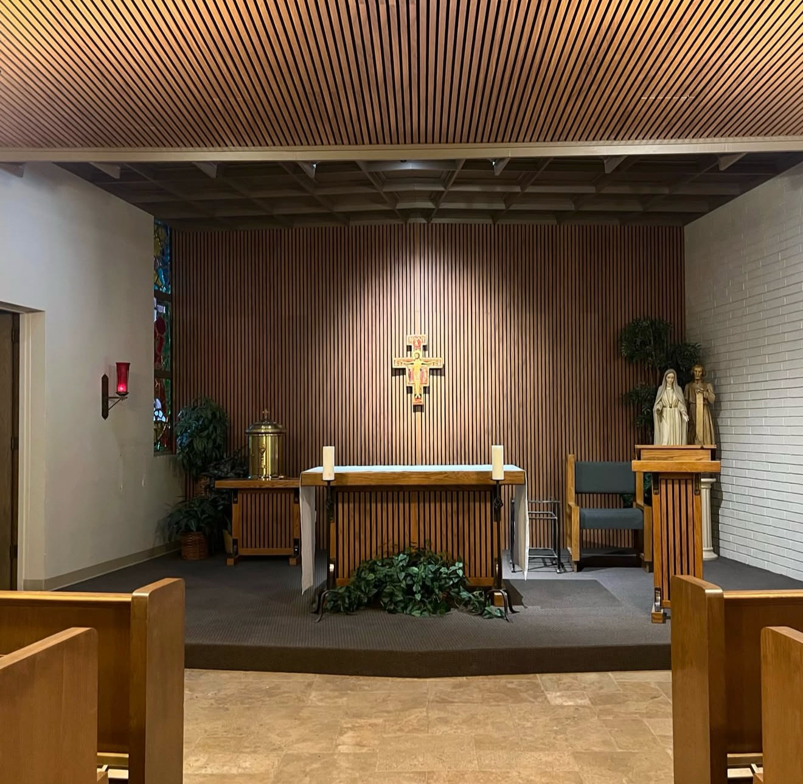
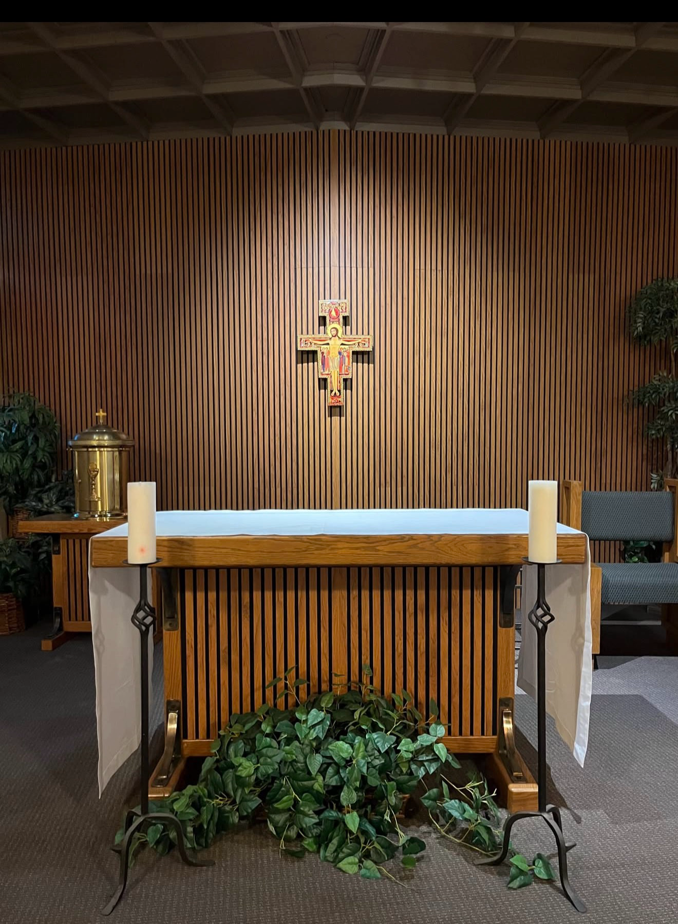
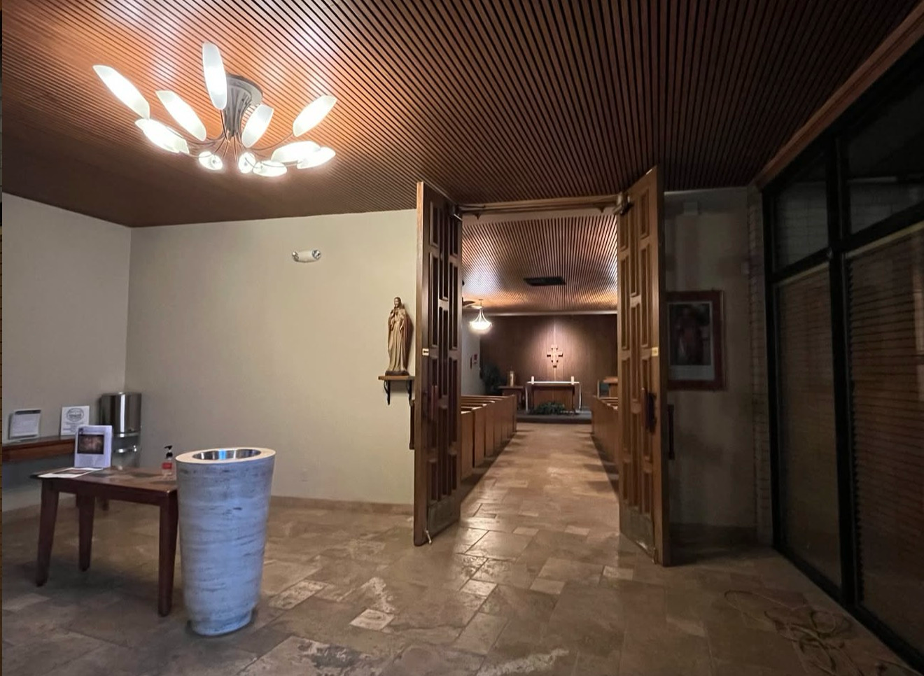
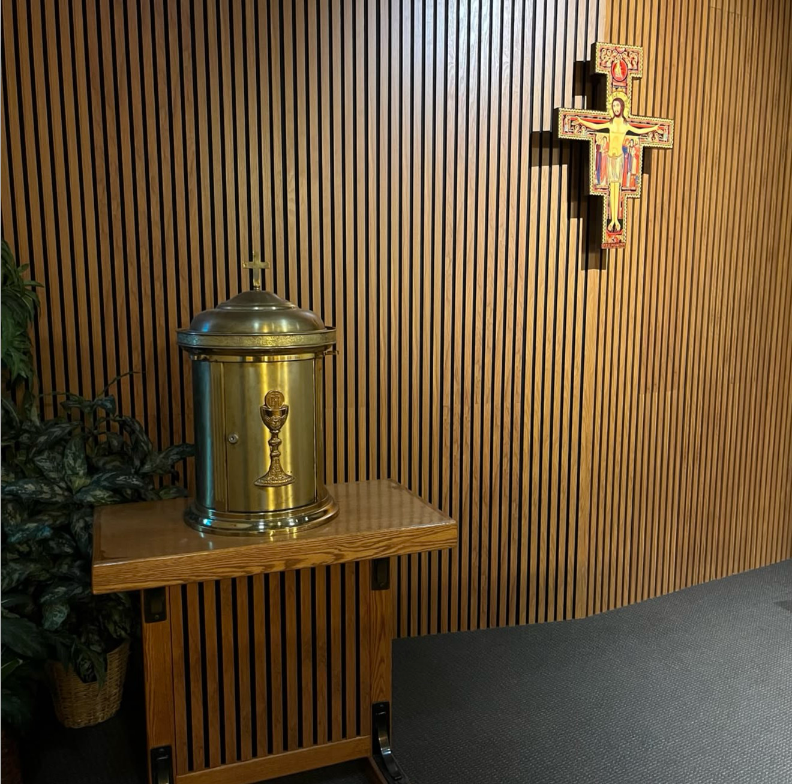
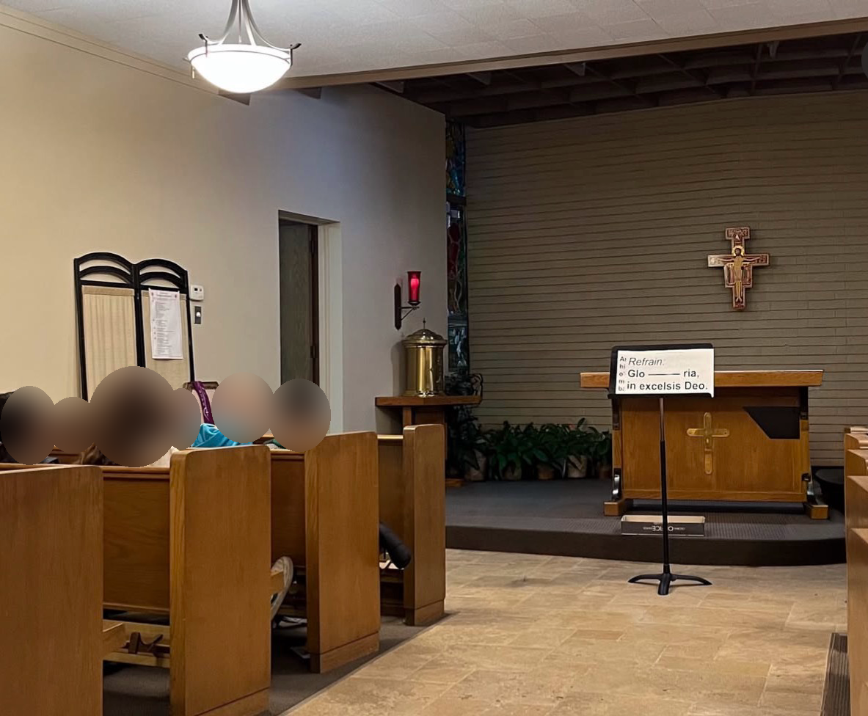
Church & Chapel Acoustic Paneling
Acoustic paneling in the church entryway, chapel entryway, chapel ceiling and chapel back wall, along with paneling to furniture pieces. The slatted finish carries through these spaces and furnishings for a coordinated interior.

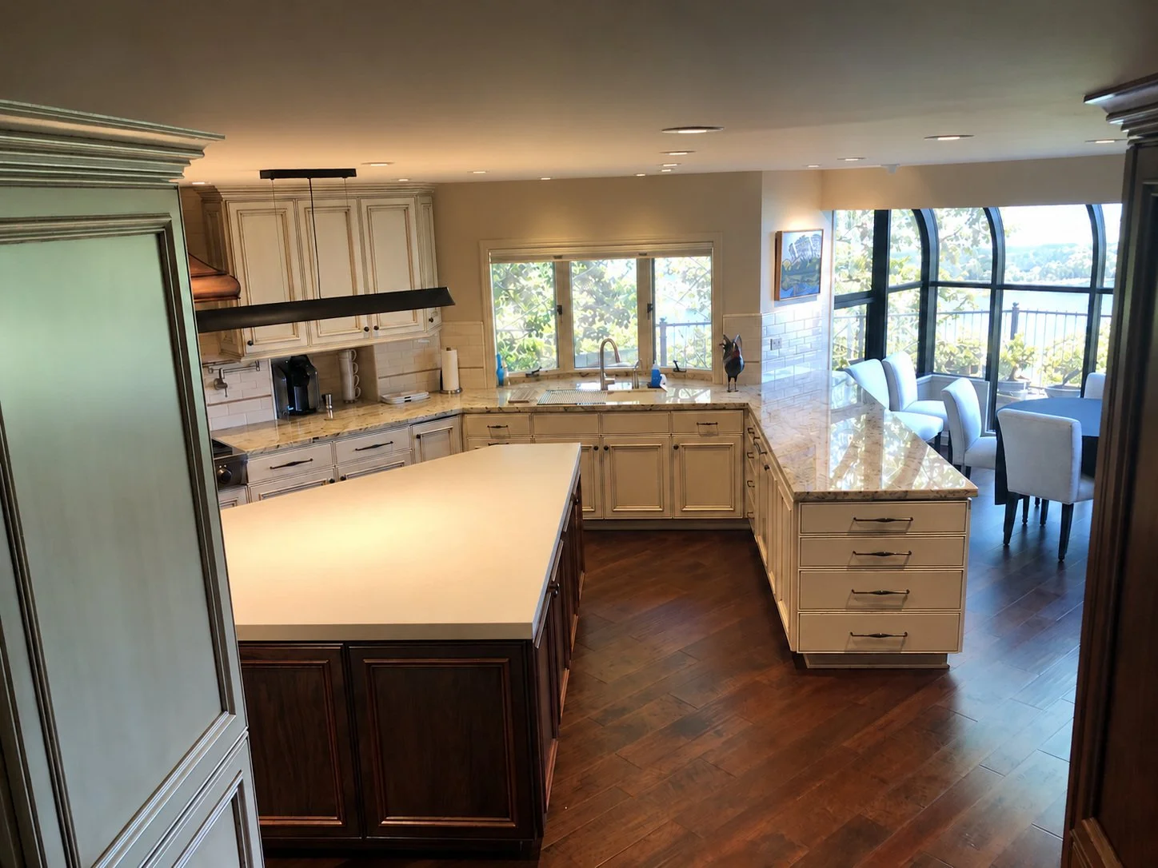
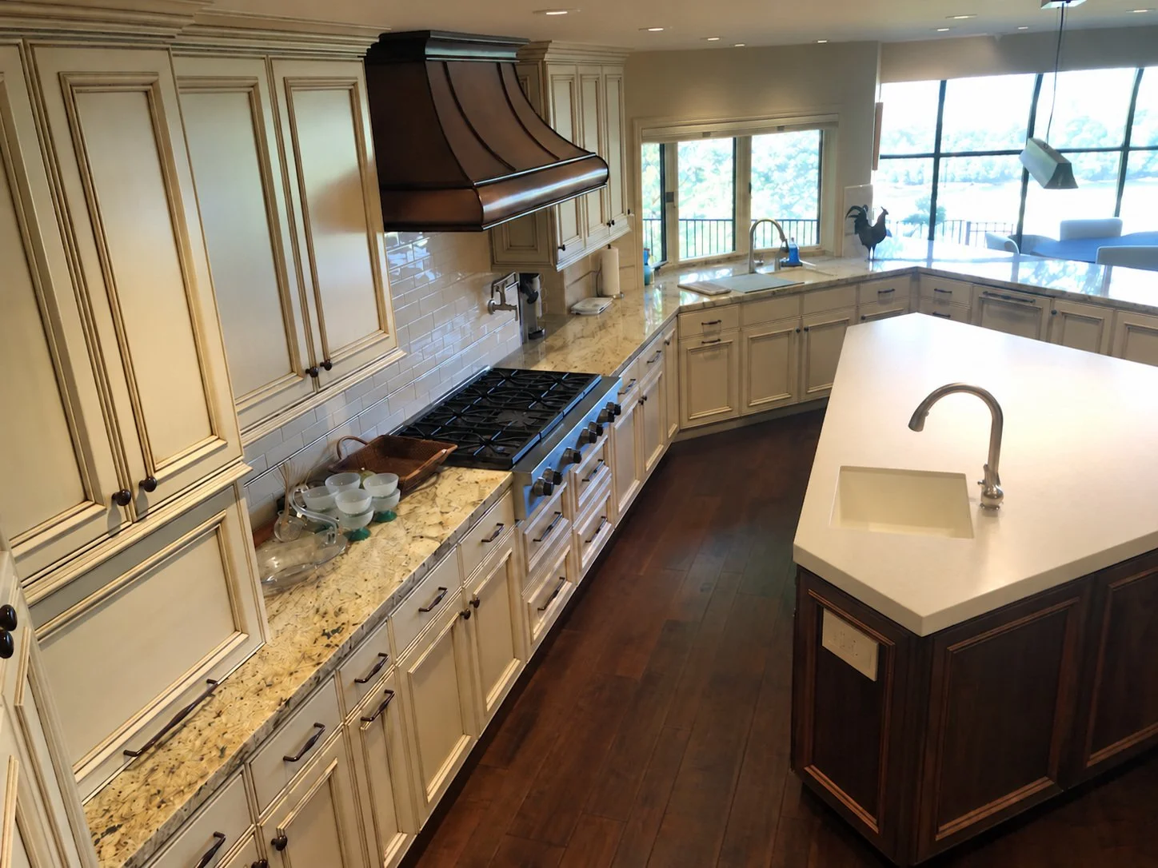
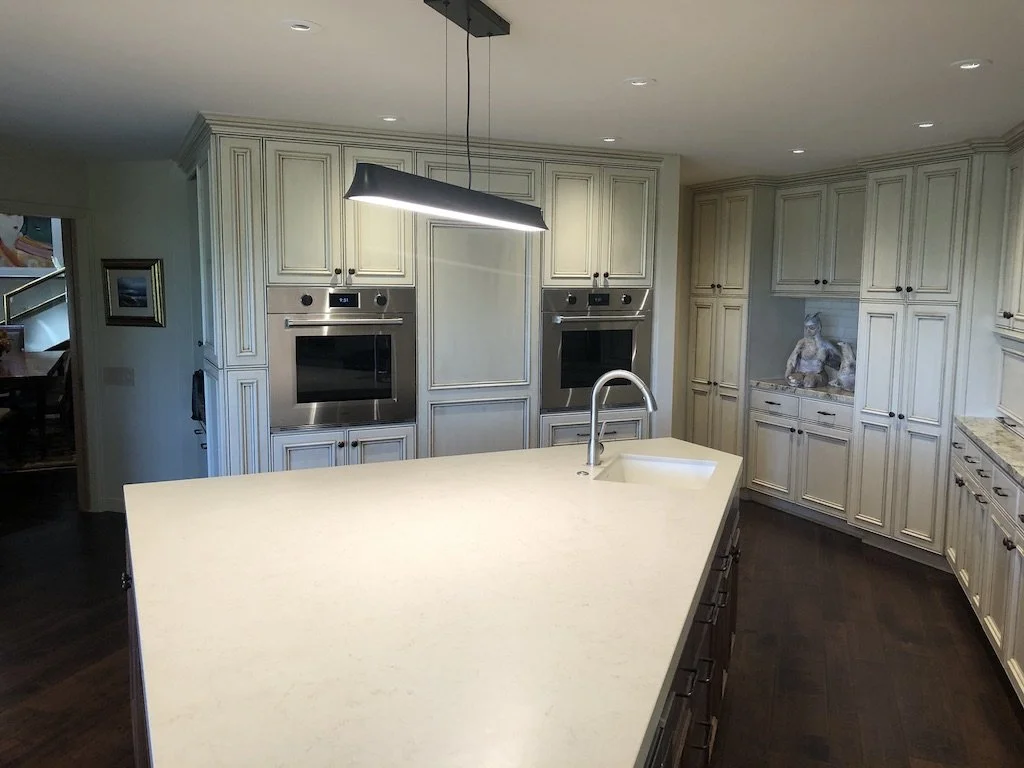
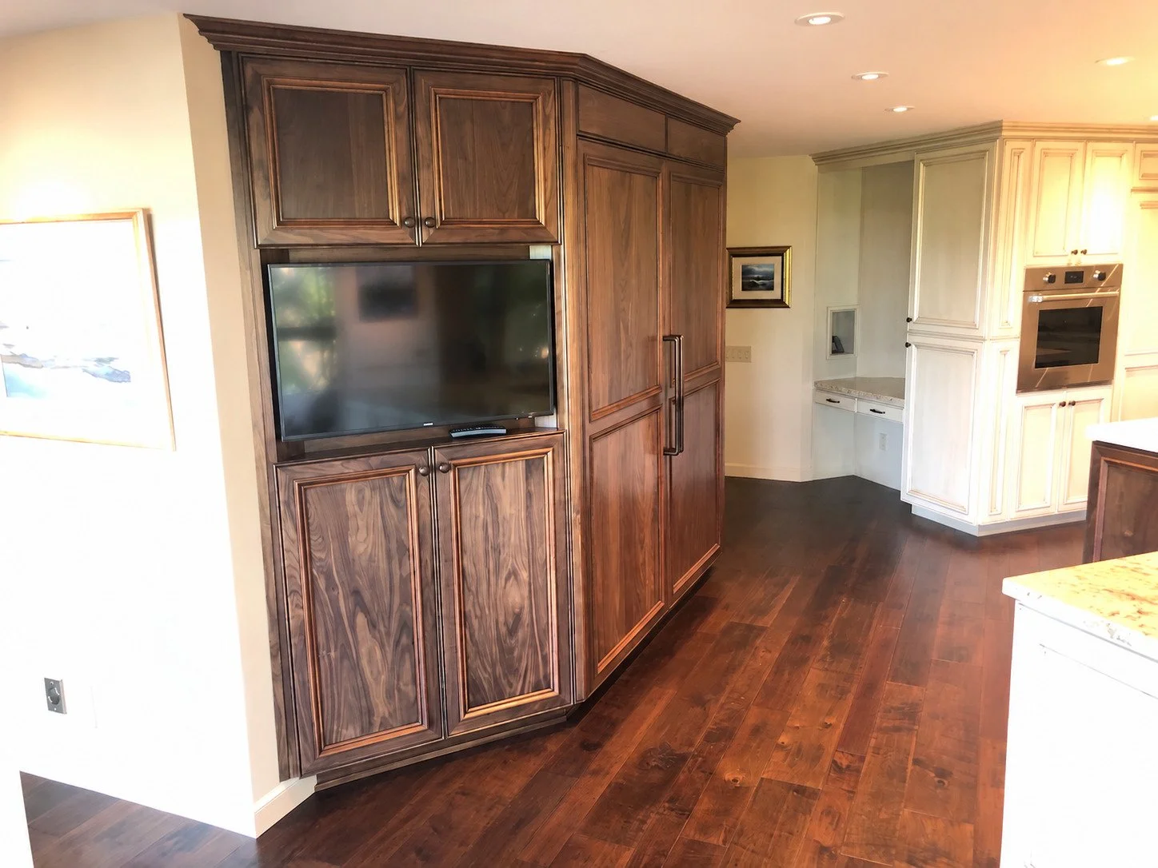
River House Renovation
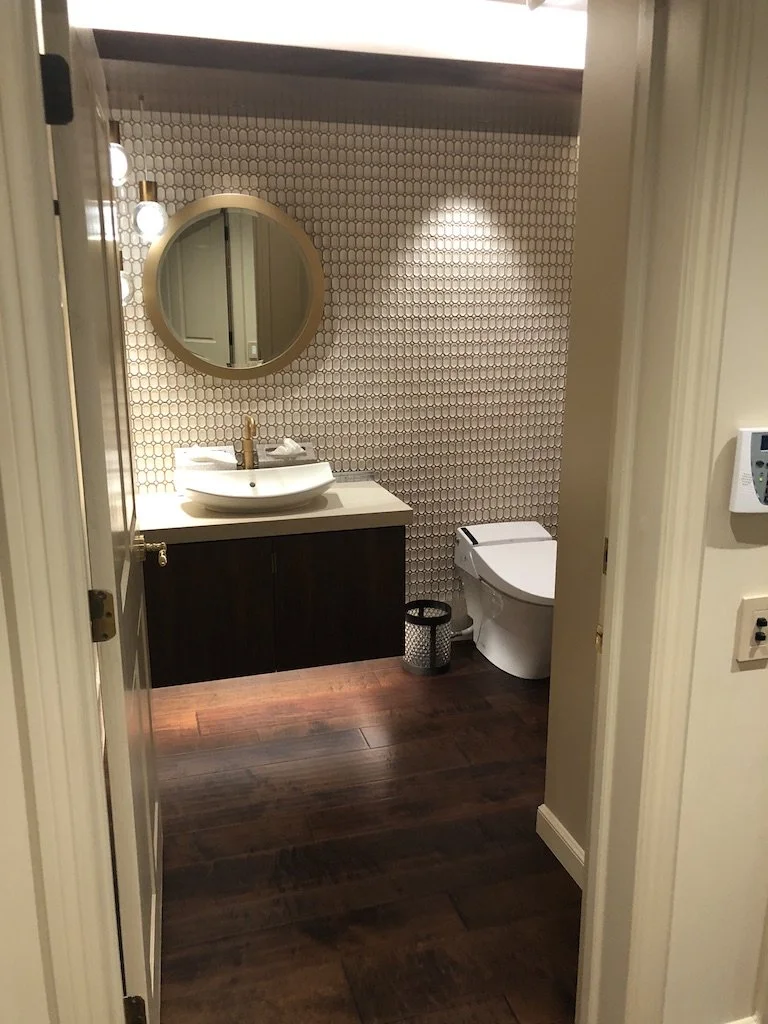
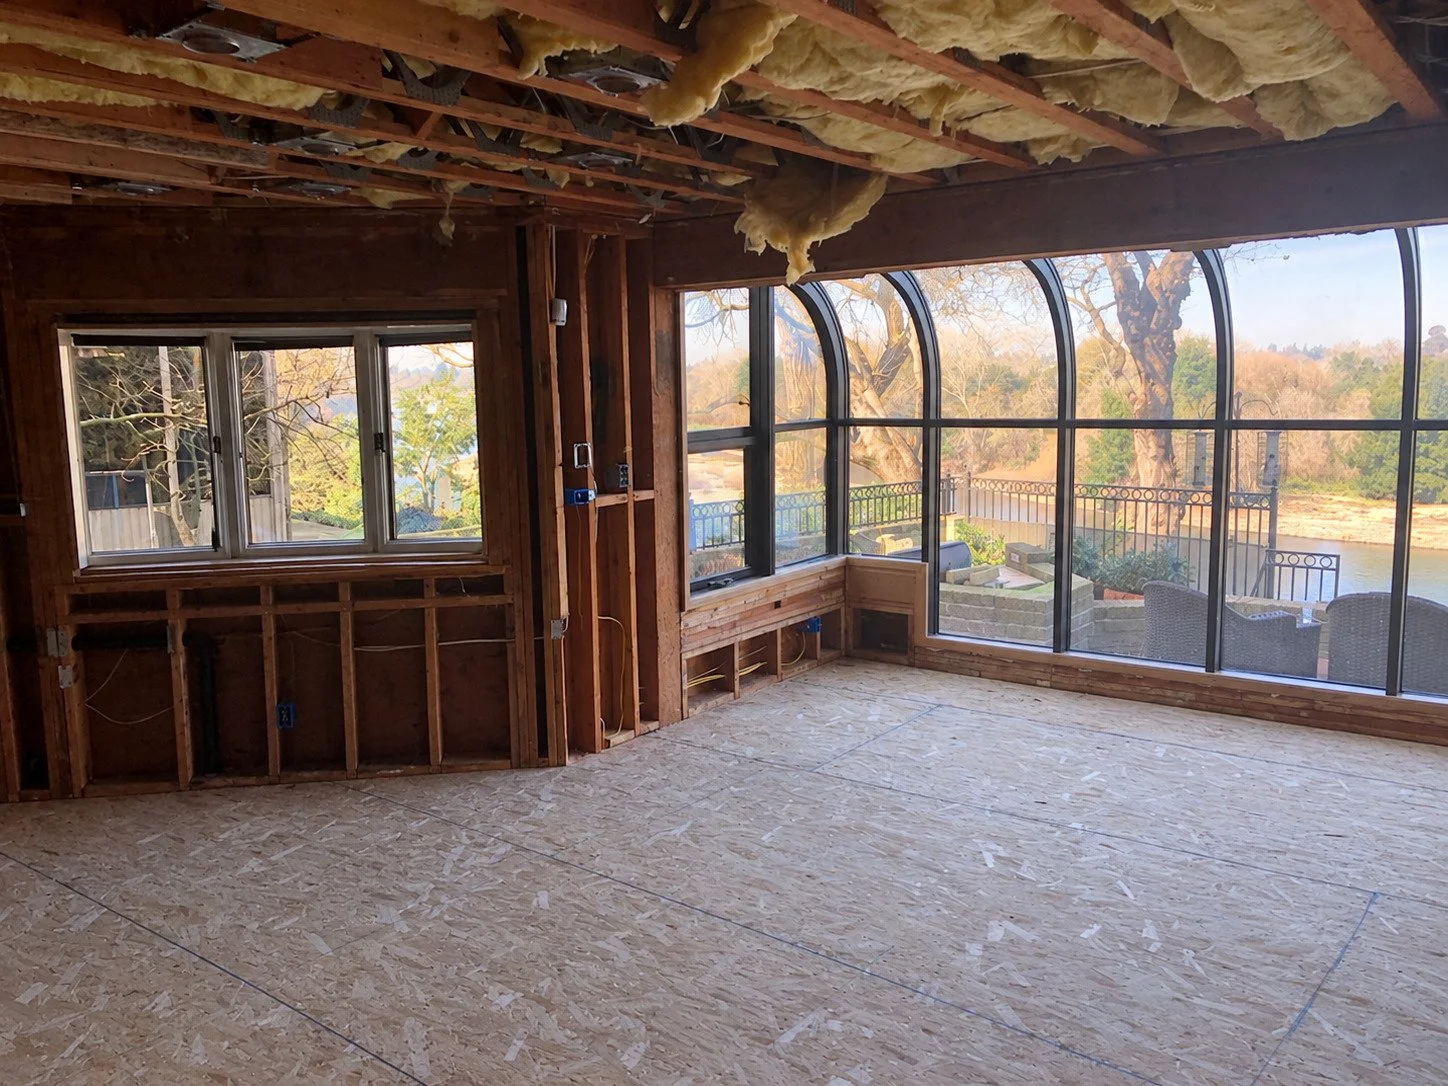
An interior renovation shaped around the home’s riverfront setting. The work included extensive demolition and reconstruction, a redesigned kitchen with custom cabinetry and a large island, new flooring and updated finishes. A more open layout and warm materials bring the living spaces together while keeping the river views central.
Orangevale ADU
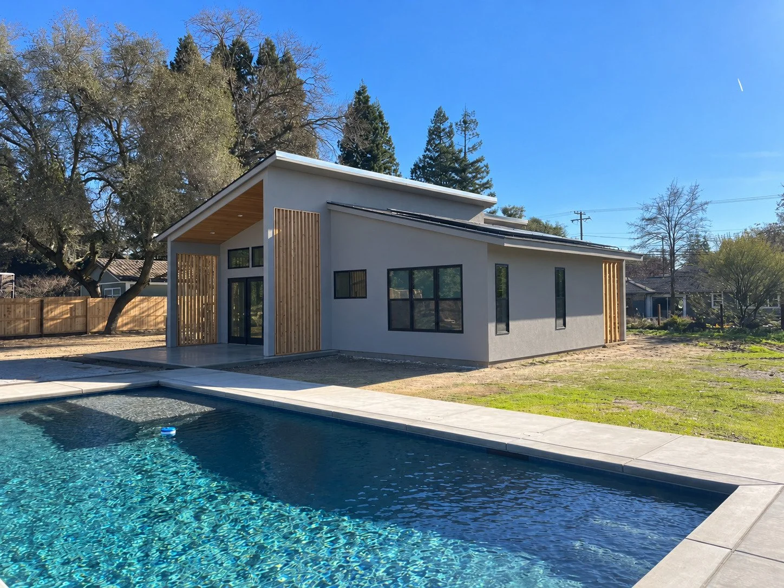
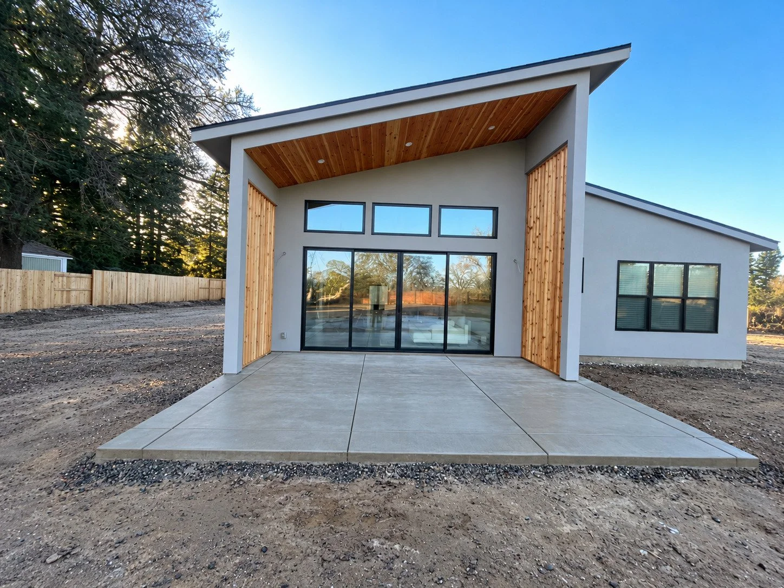
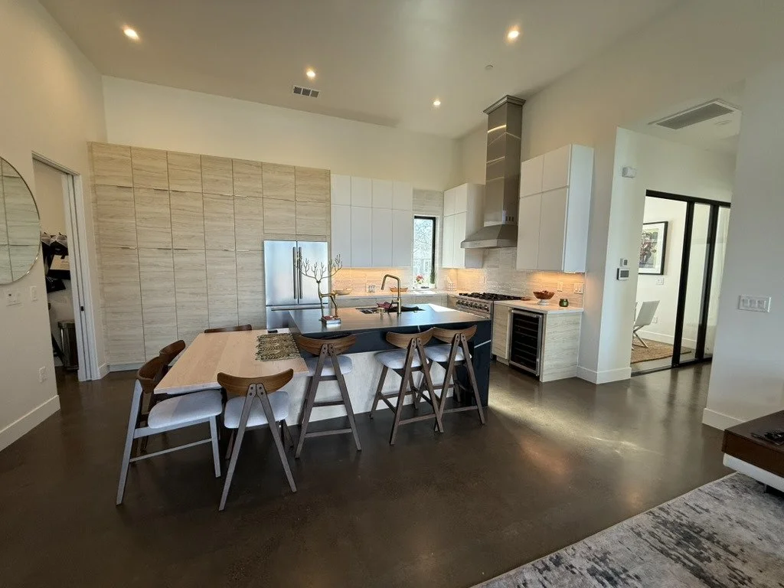
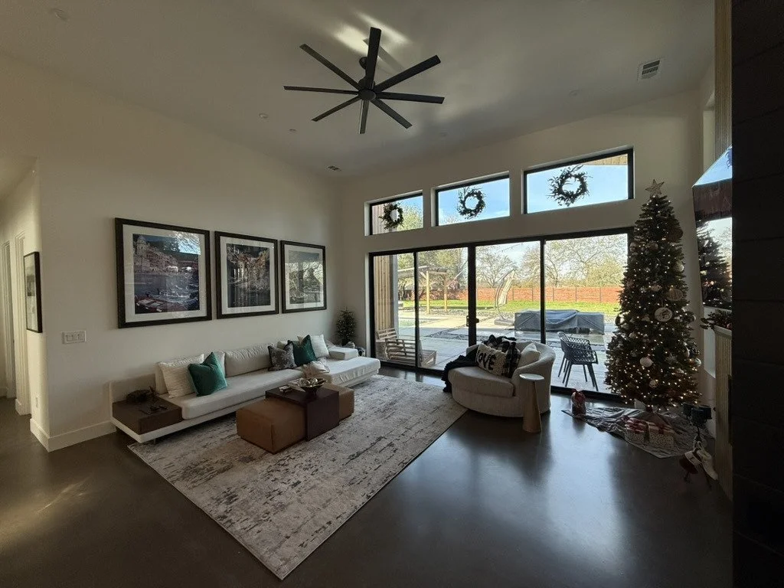
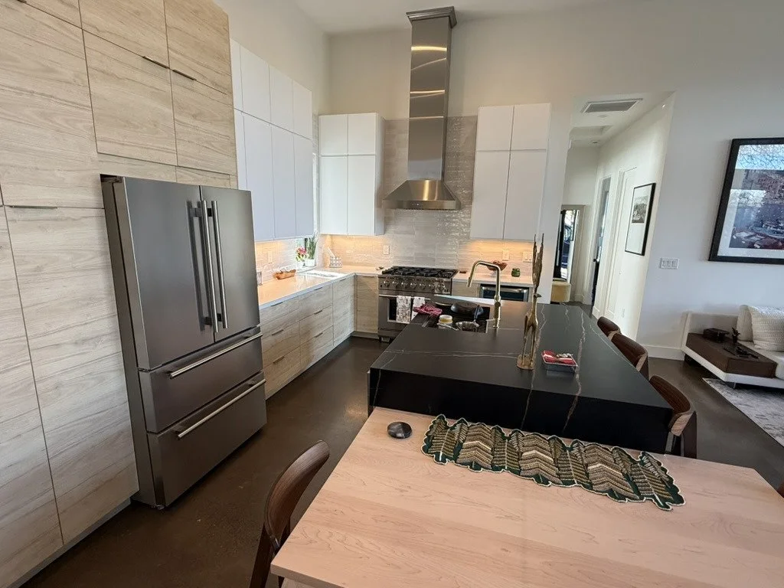
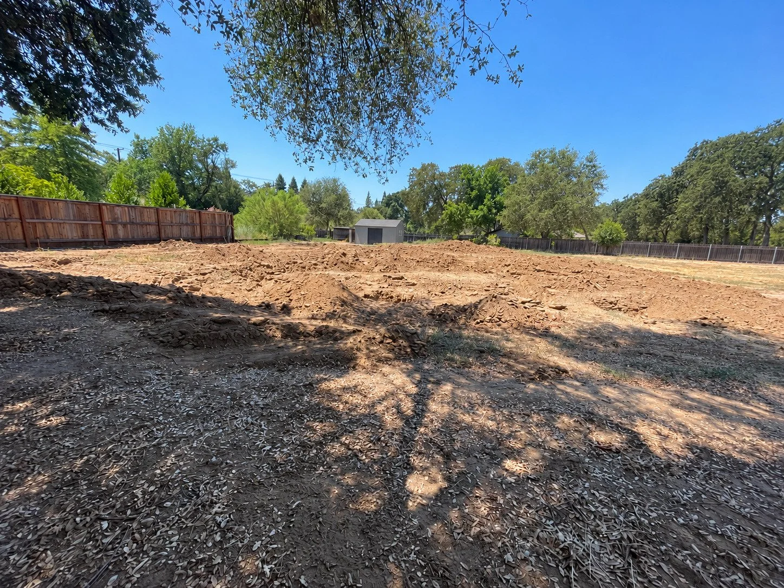
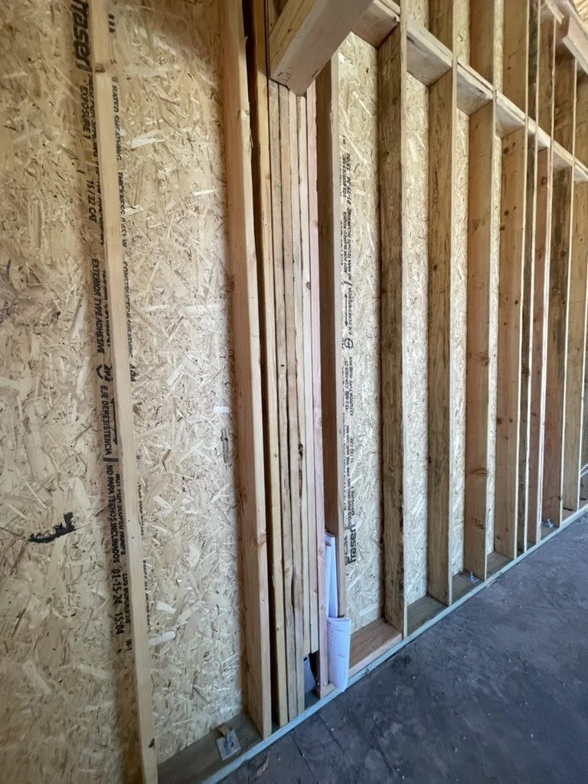
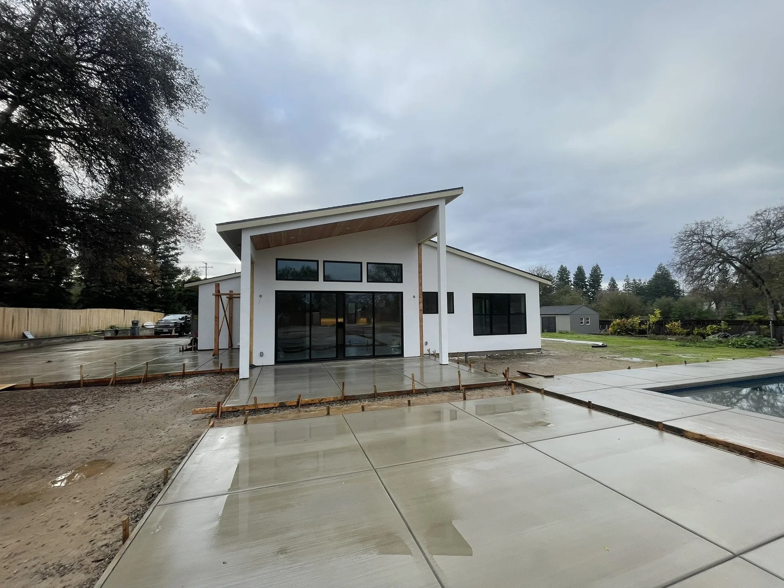
Construction of a new ADU, documented from site preparation and wall framing through the finished exterior, kitchen and living spaces. The home brings together an open kitchen and dining area, warm wood accents, and large glass doors opening onto a covered patio. Light cabinetry and a dark island define the kitchen, while high windows bring natural light into the living room.
Loomis House Renovation
An interior renovation focused on everyday function while retaining the character of the original home. Updated finishes, custom details and coordinated improvements bring the rooms together, creating a warm and cohesive interior.
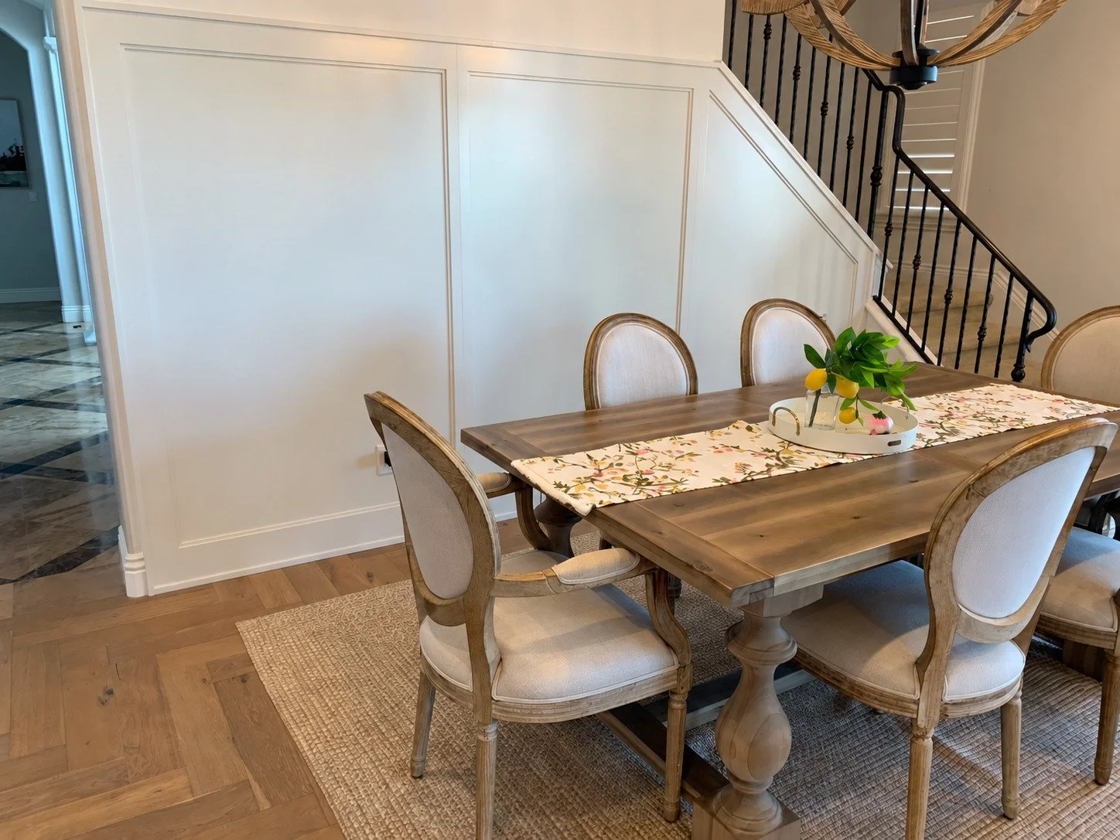
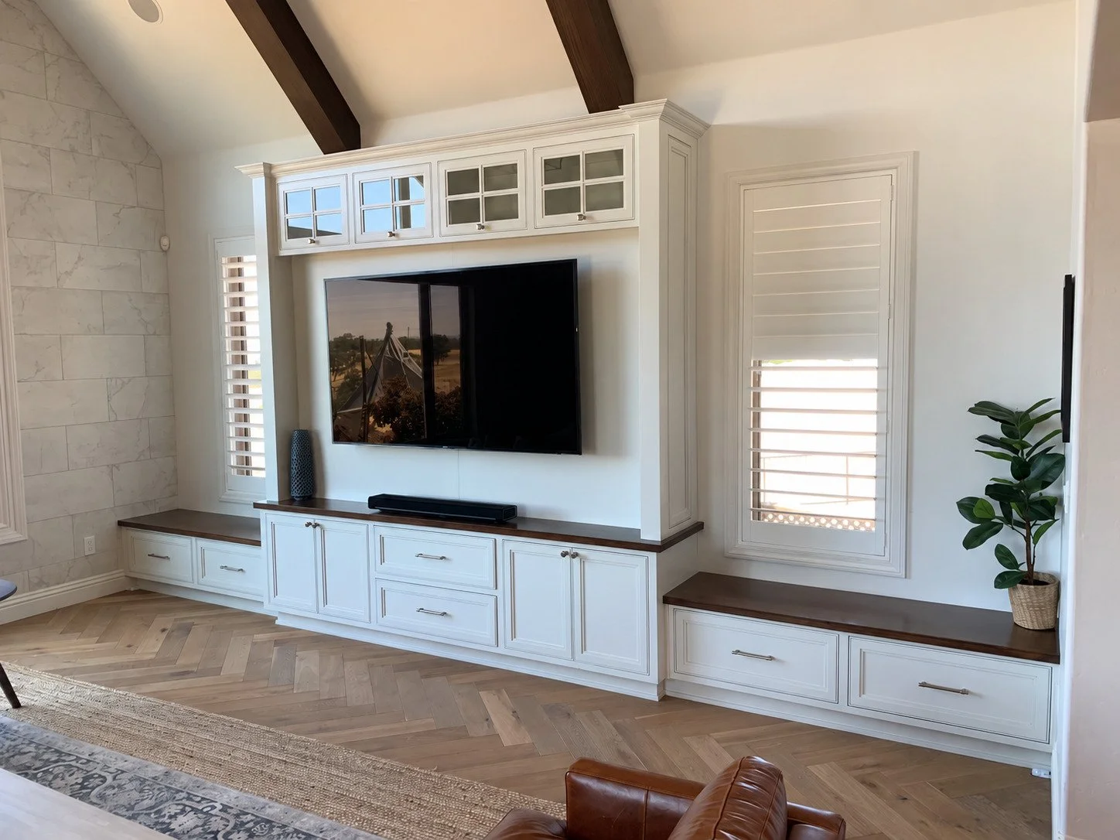
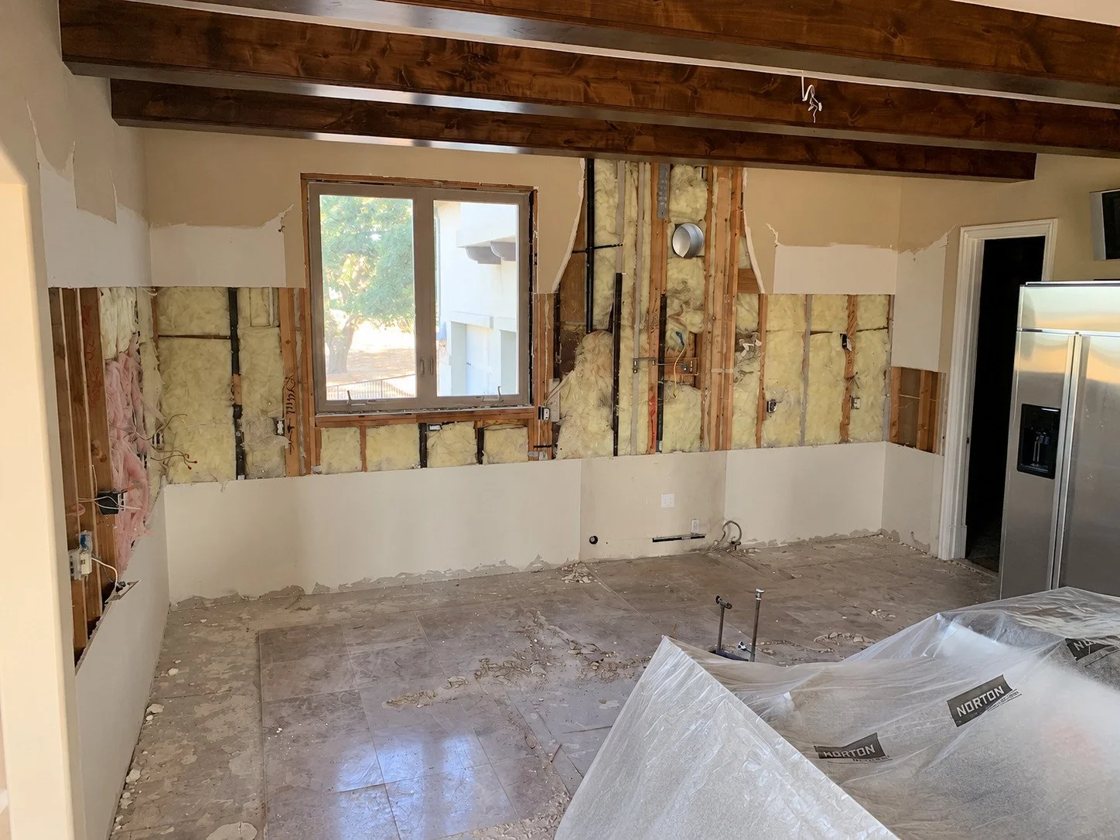
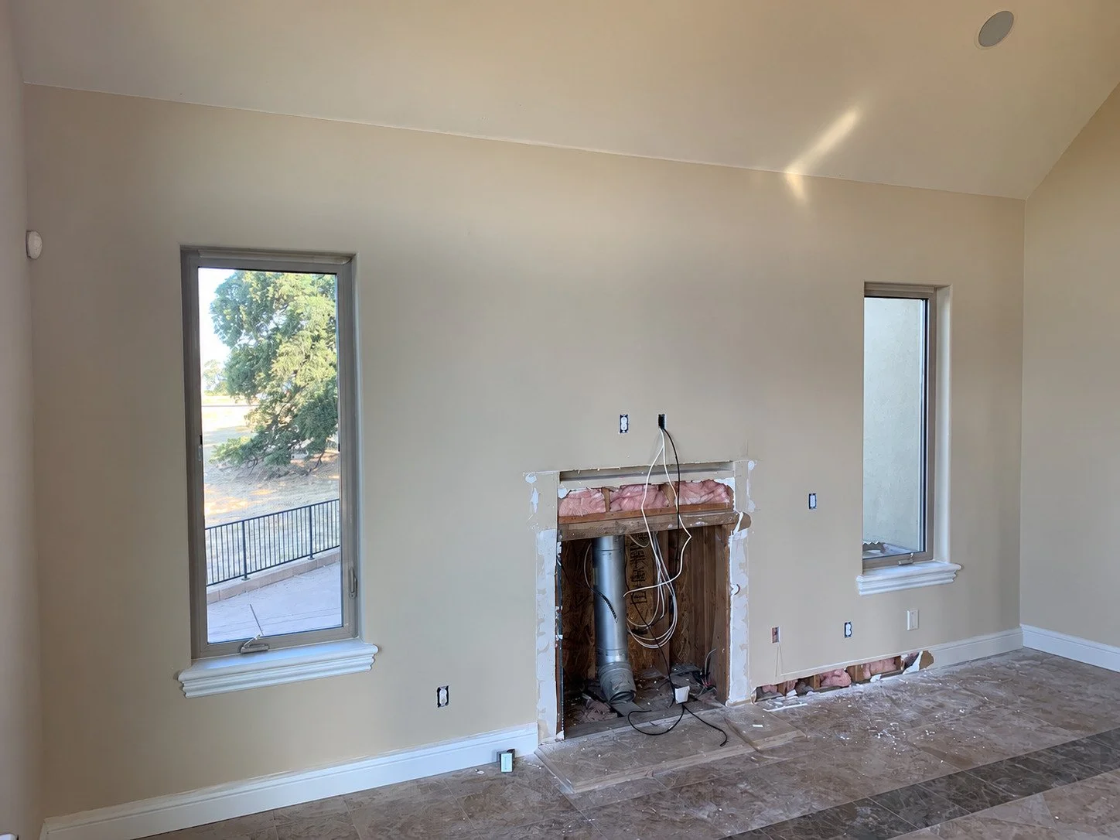
Park House Renovation
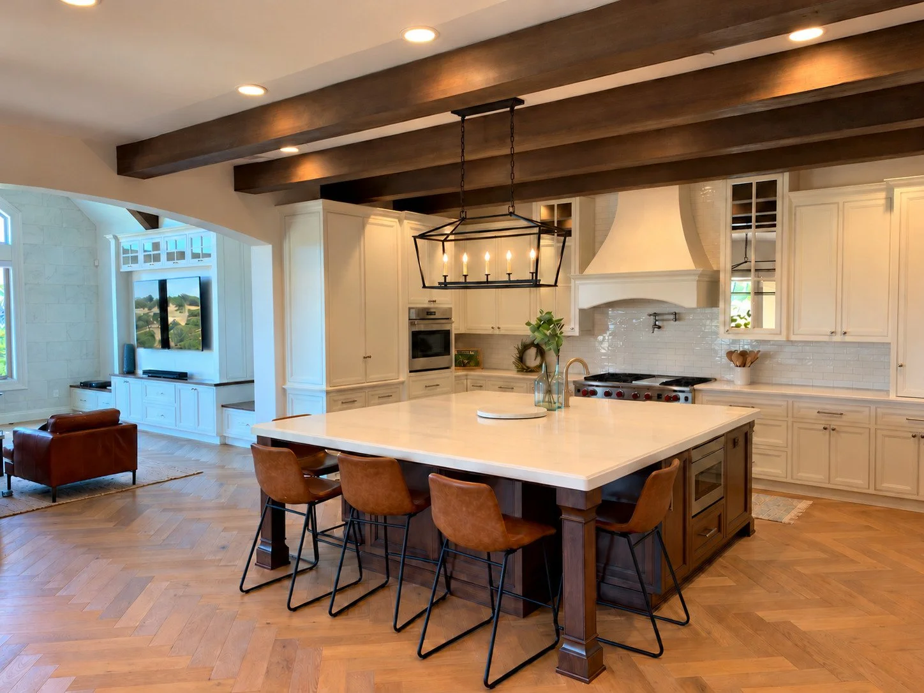
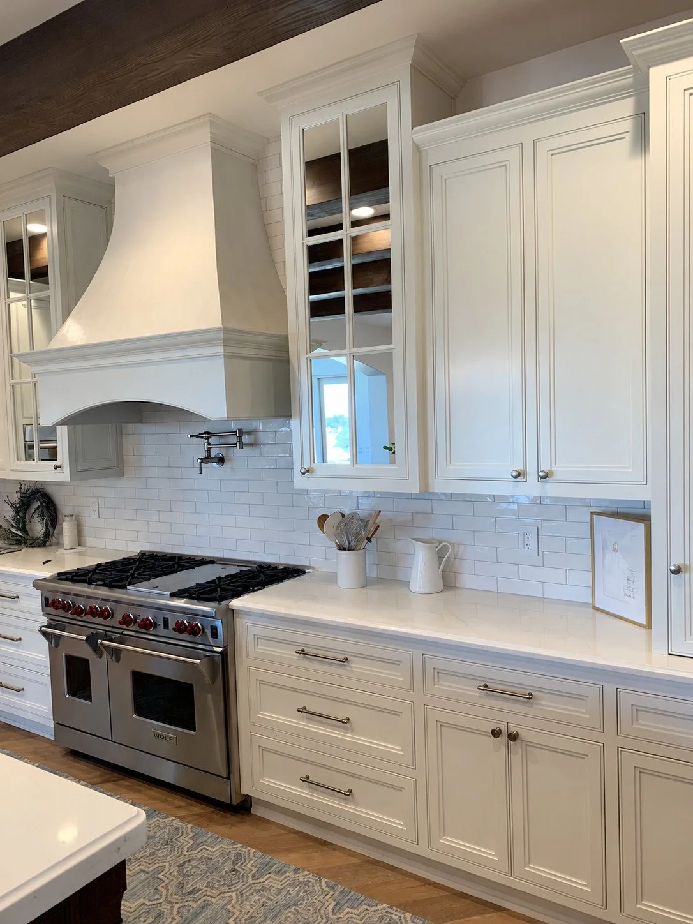
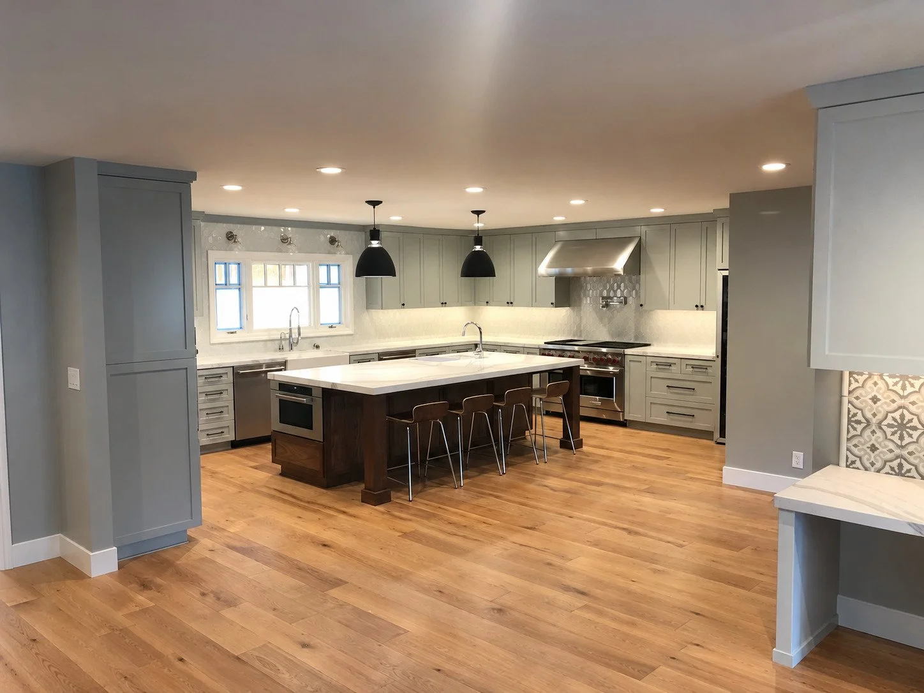
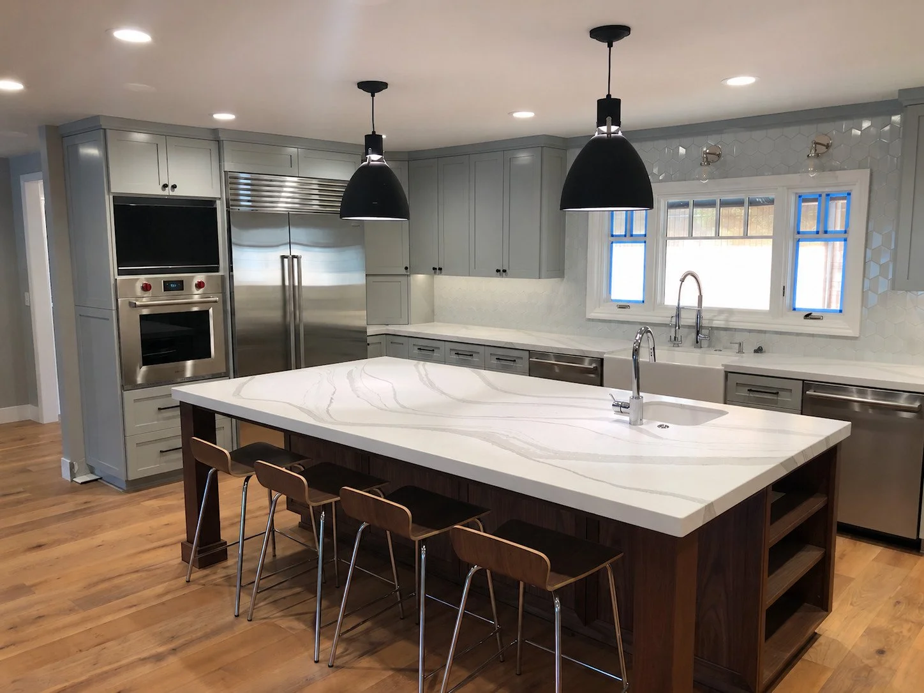
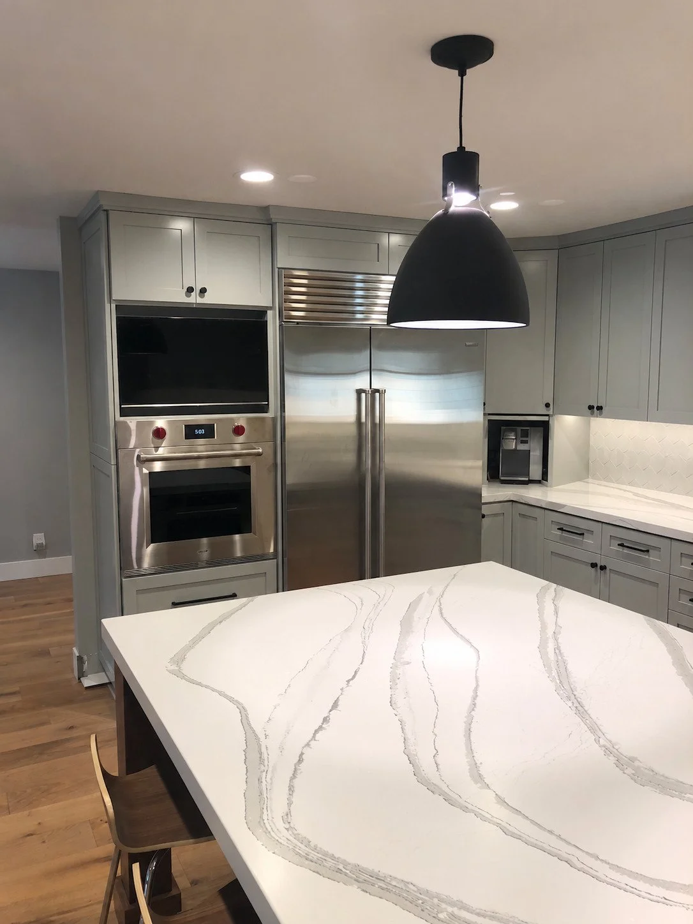
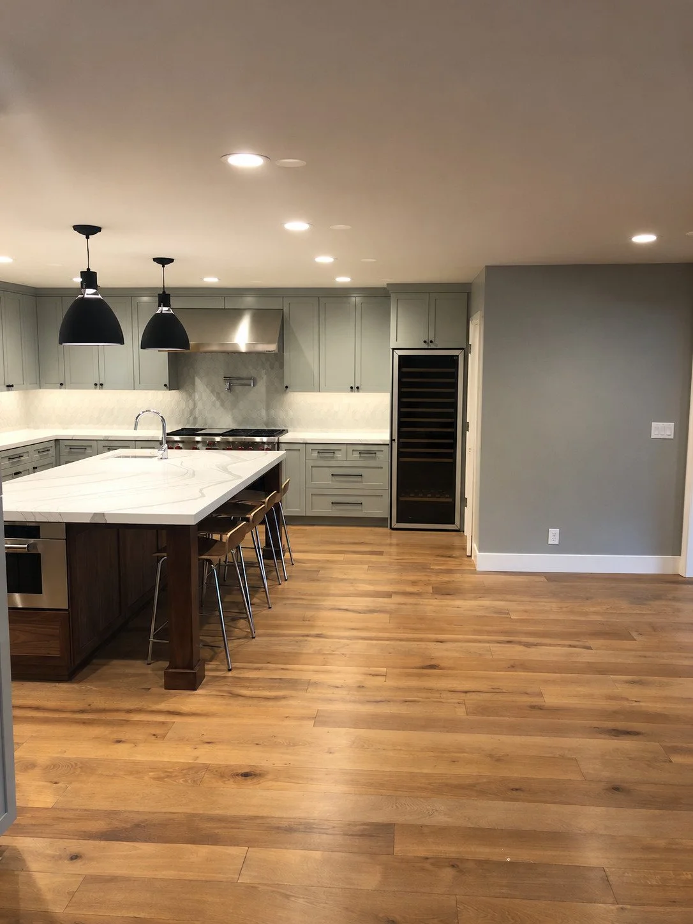
An interior renovation centered on the kitchen and refreshed living spaces. Custom cabinetry, a large contrasting island, stone countertops, integrated appliances and updated lighting define the kitchen, with wood flooring carried throughout the home. Natural materials and clean detailing create a comfortable setting for daily use and entertaining.
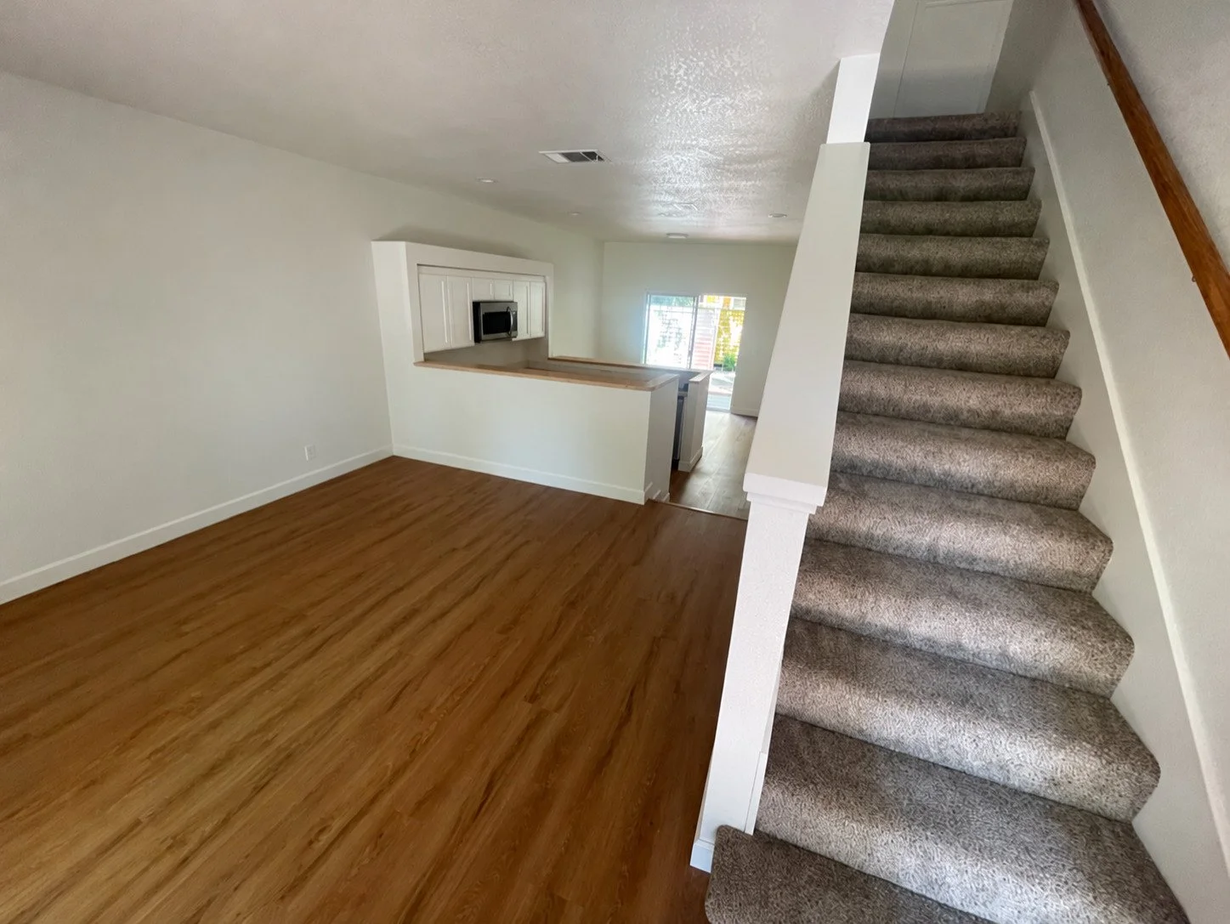
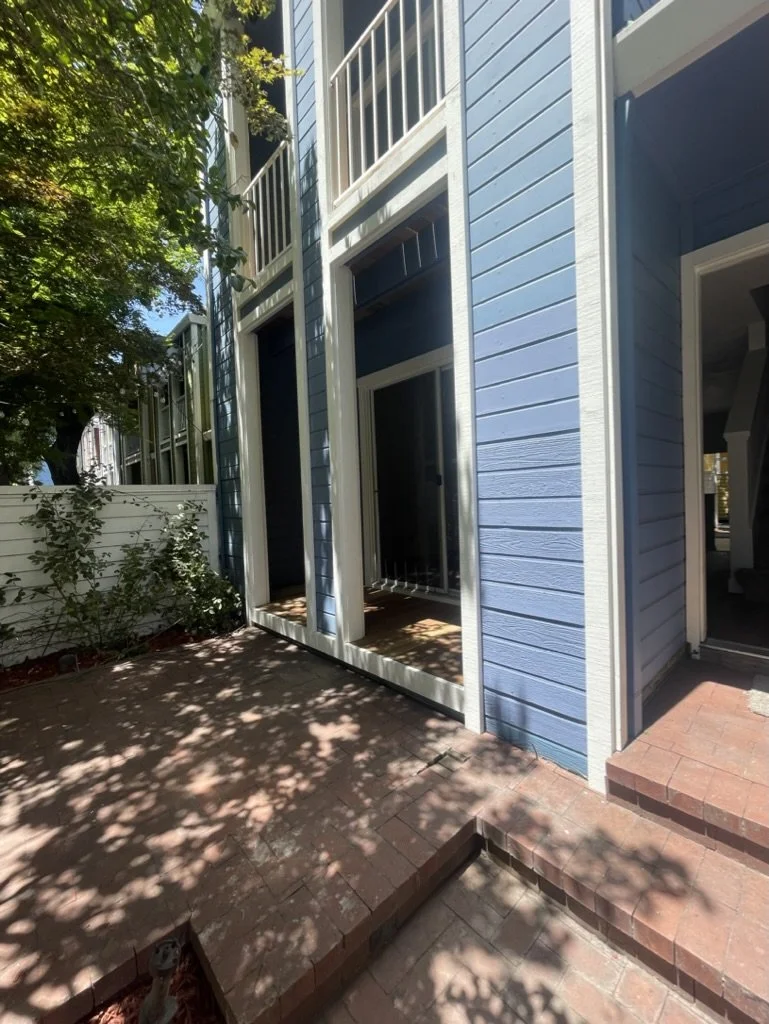
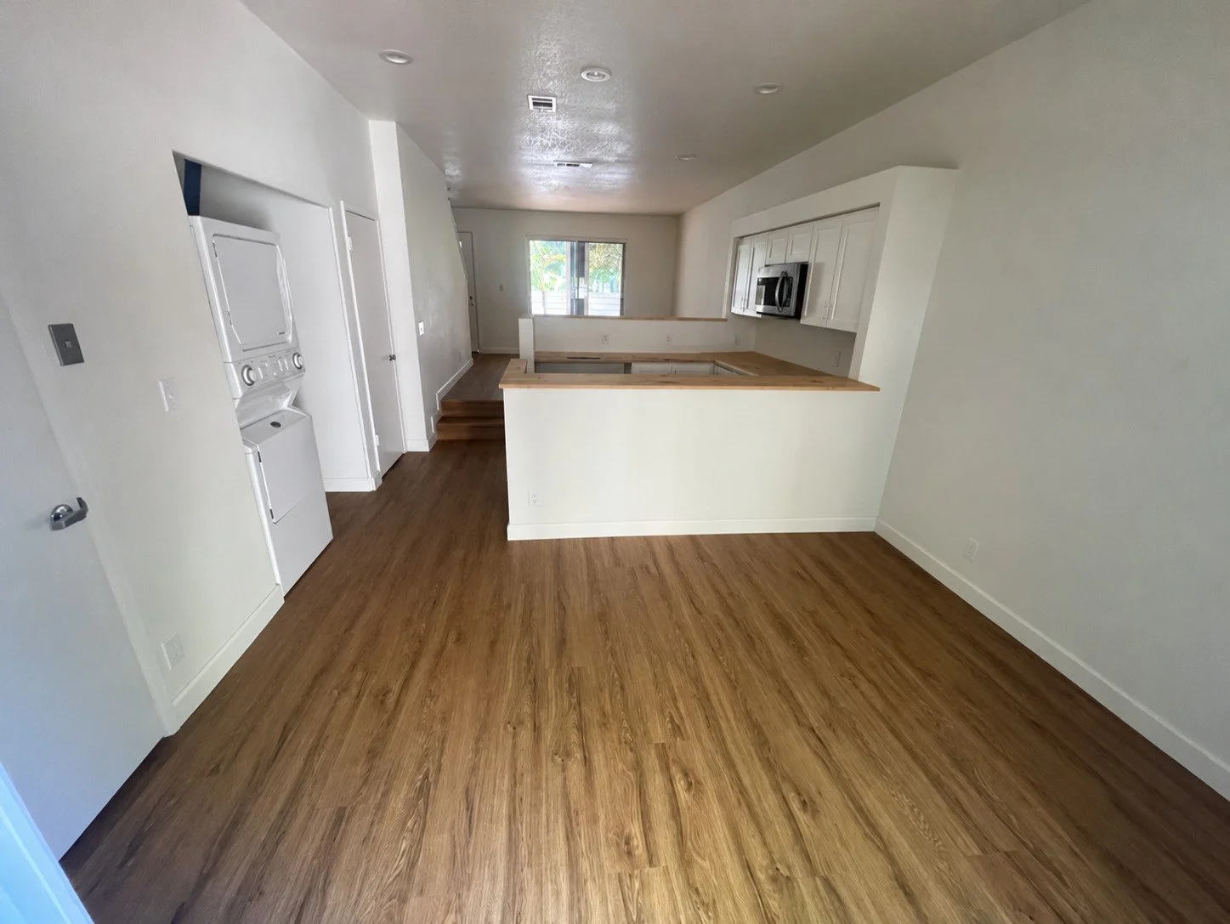
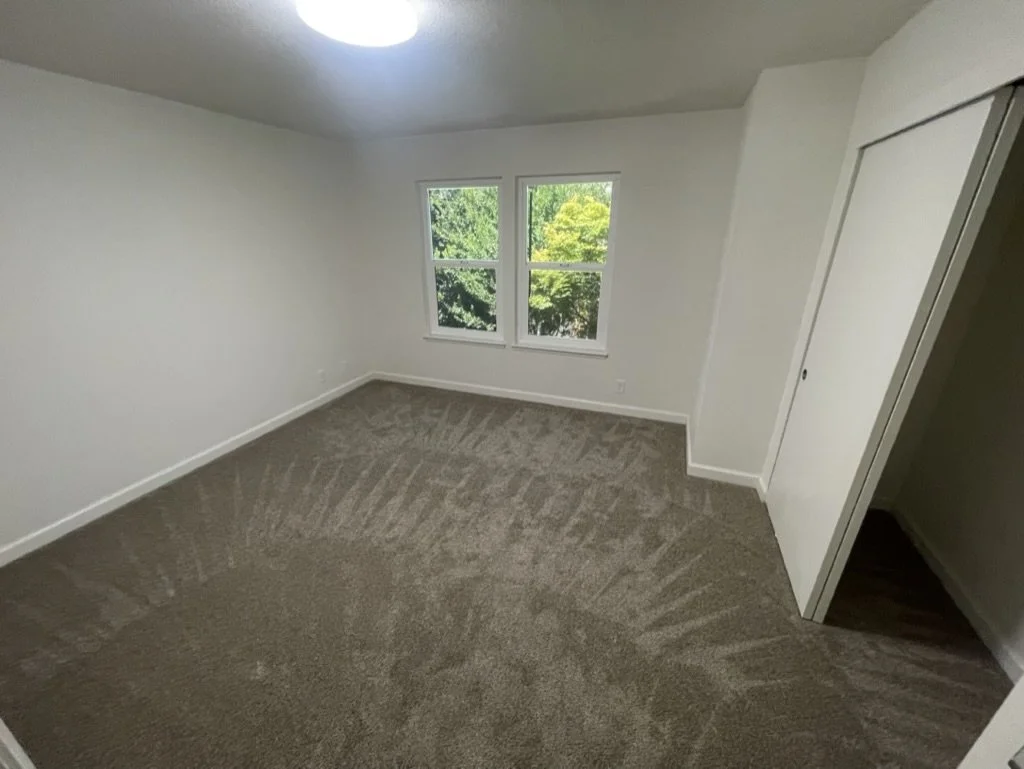
Downtown Townhouse Renovation
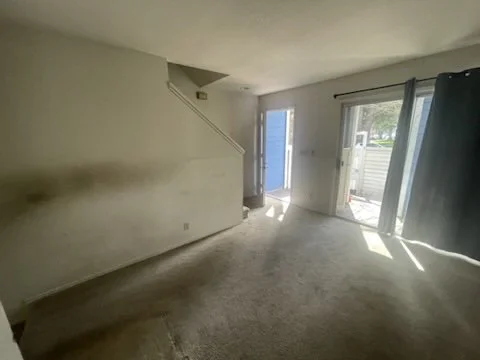
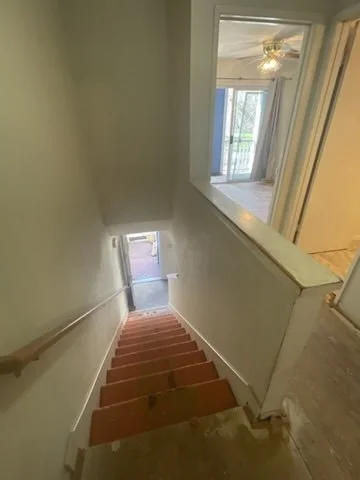
An interior and exterior renovation that refreshed the townhouse while preserving its original character. Work included flooring, carpet, paint, trim, doors, kitchen finishes and interior repairs, along with siding and entry improvements. The updates give the home a cleaner, more coordinated appearance and improve its everyday function.
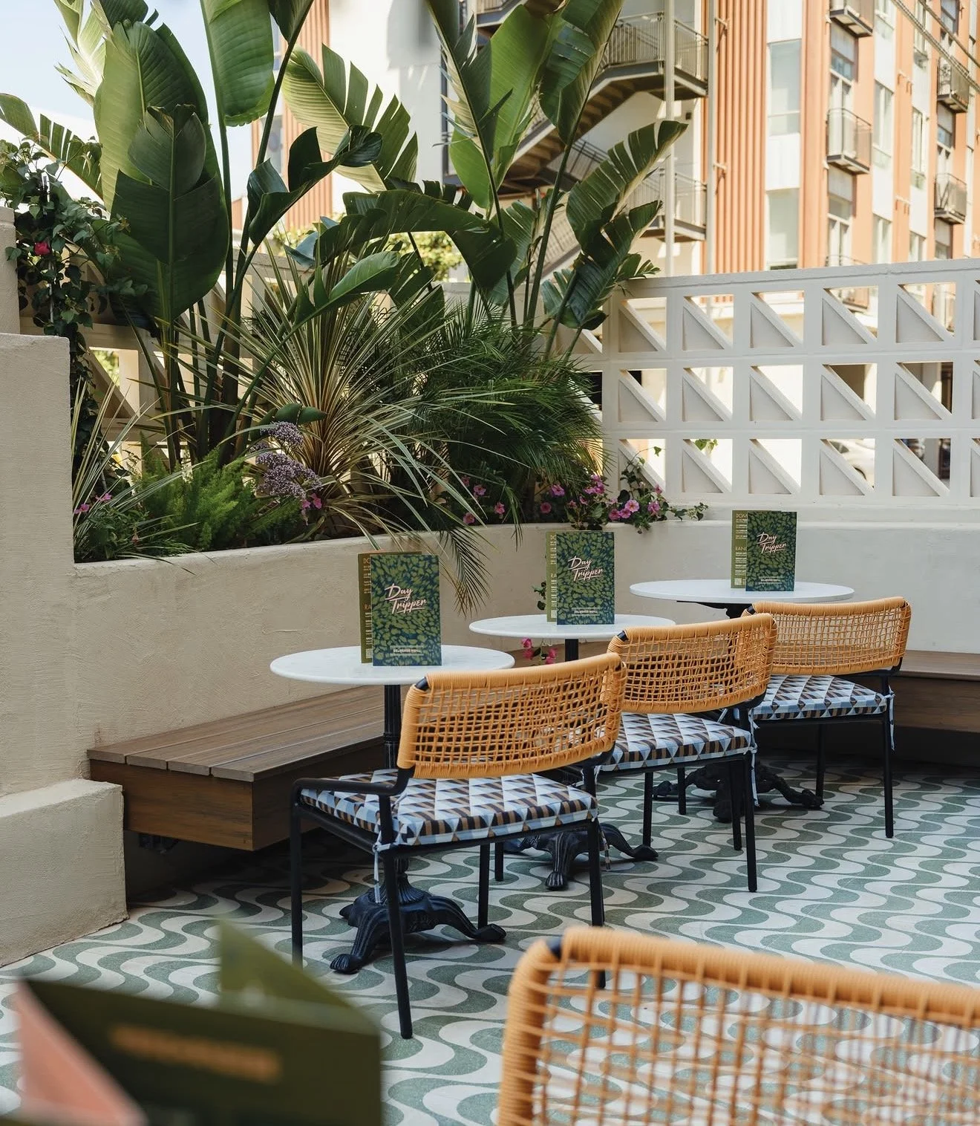
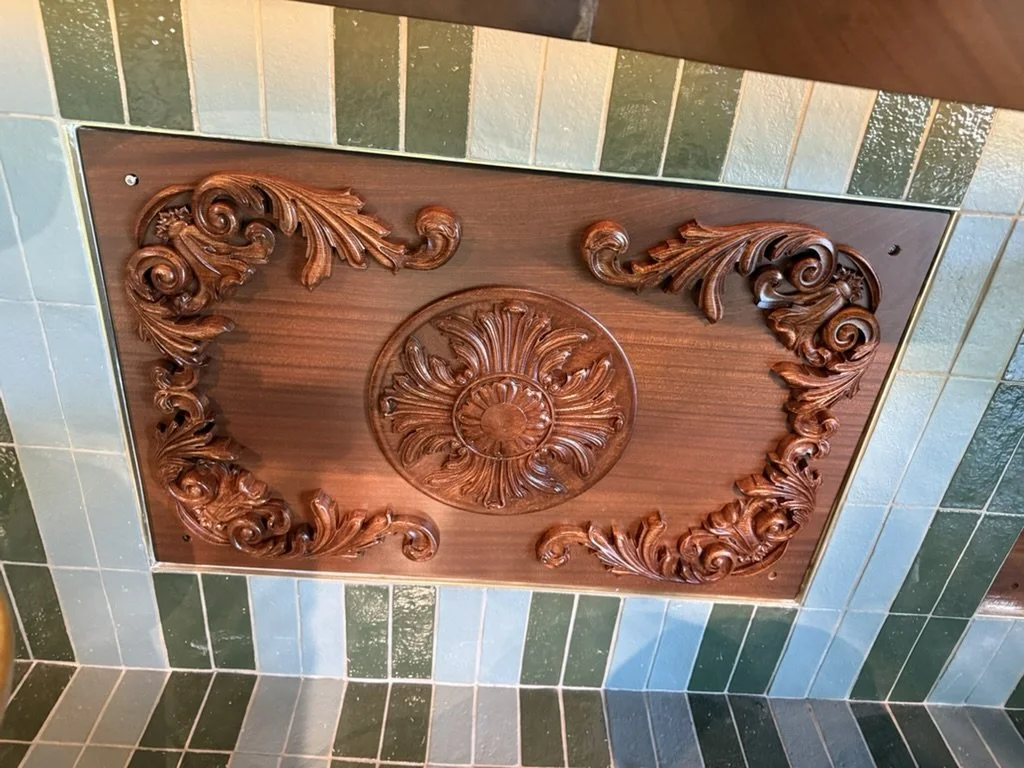
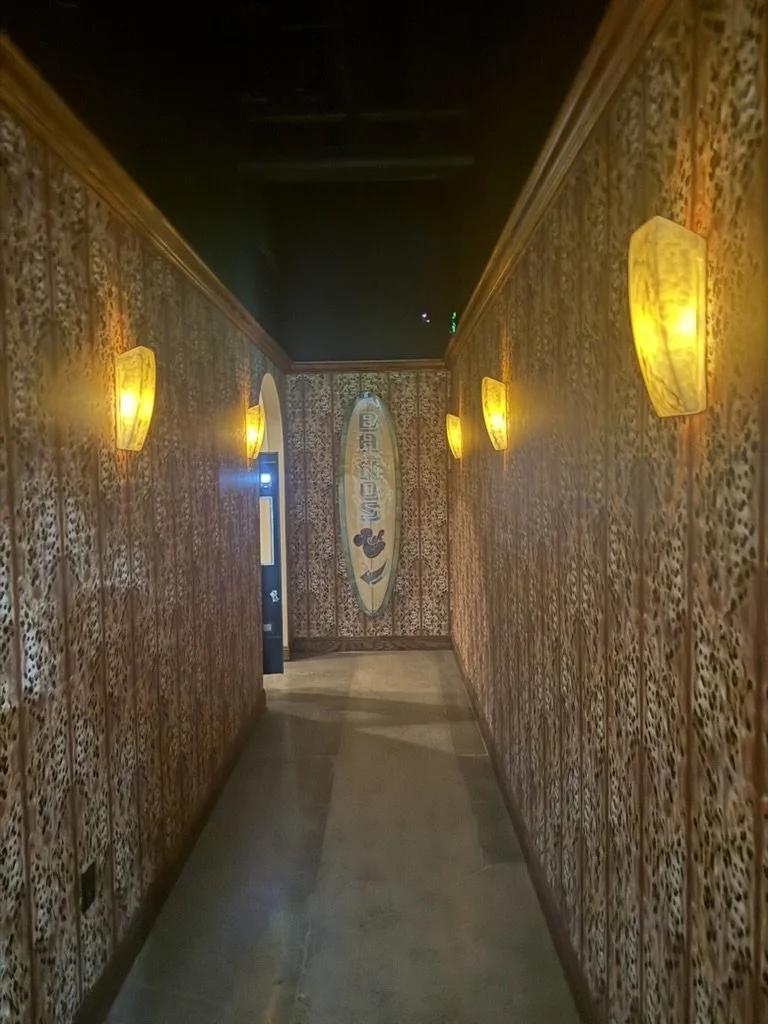
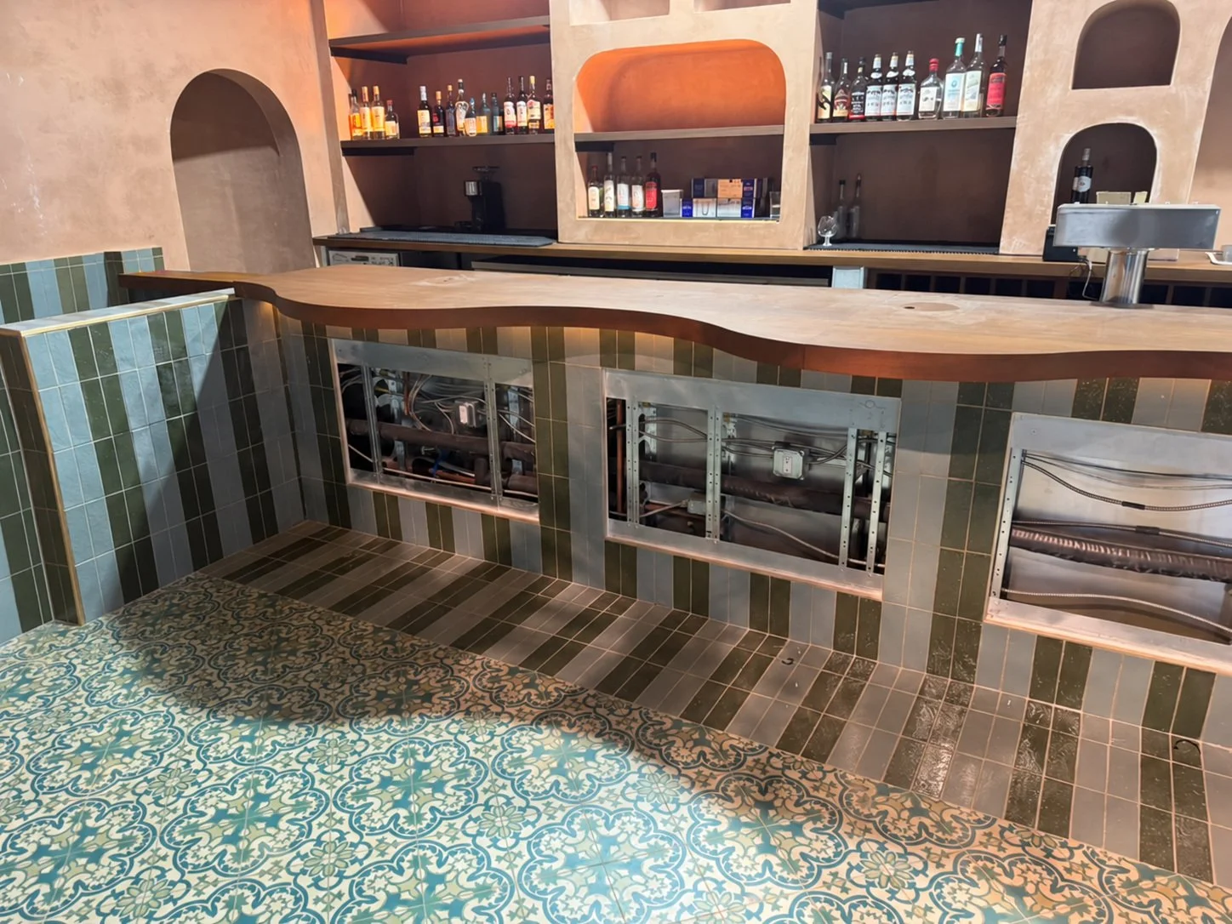
Day Tripper – Commercial Finish-Out
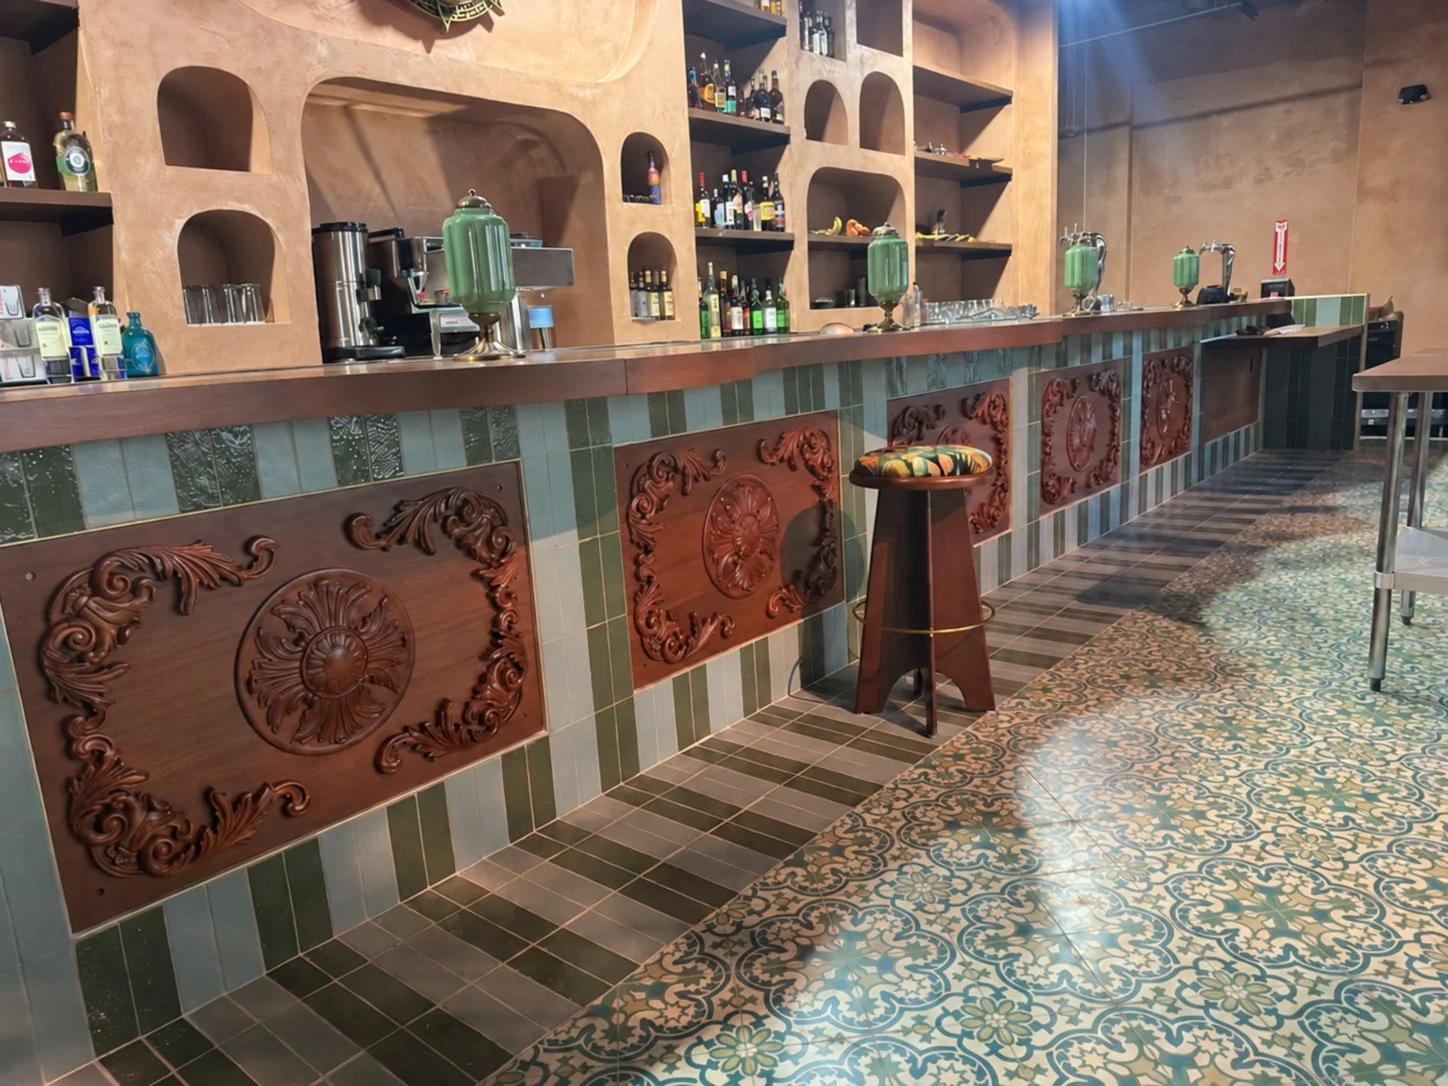
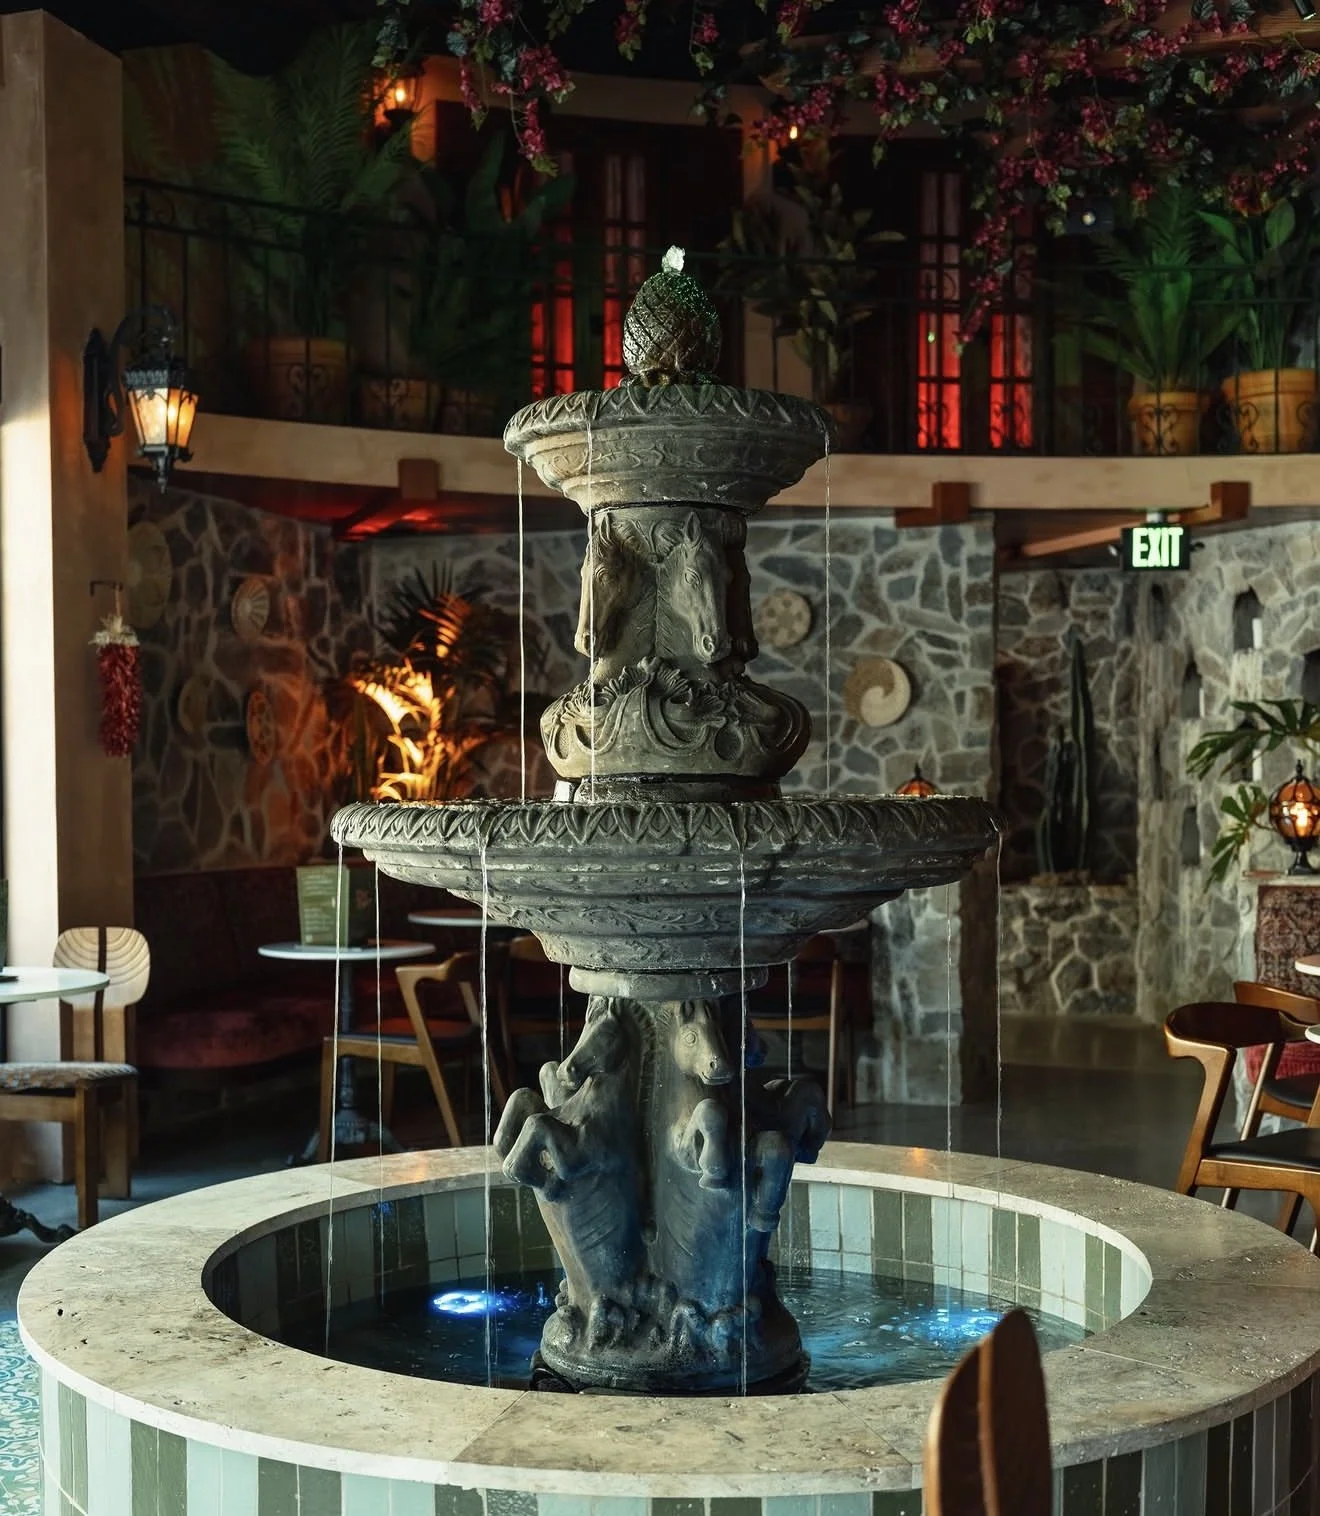
Final finishing work for a restaurant and bar, bringing the design details together throughout the space. Egan Construction coordinated custom millwork, trim, tile, woodwork, fixtures and decorative elements. The completed interior combines these materials and details to reflect Day Tripper’s distinctive character.
The Panel Room Renovation
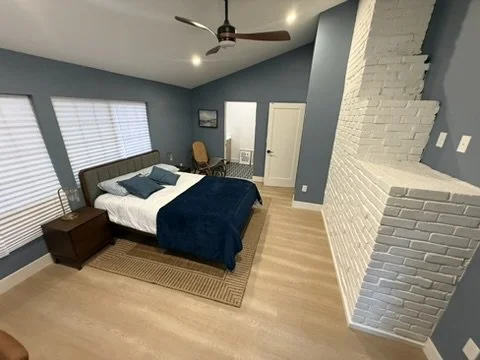
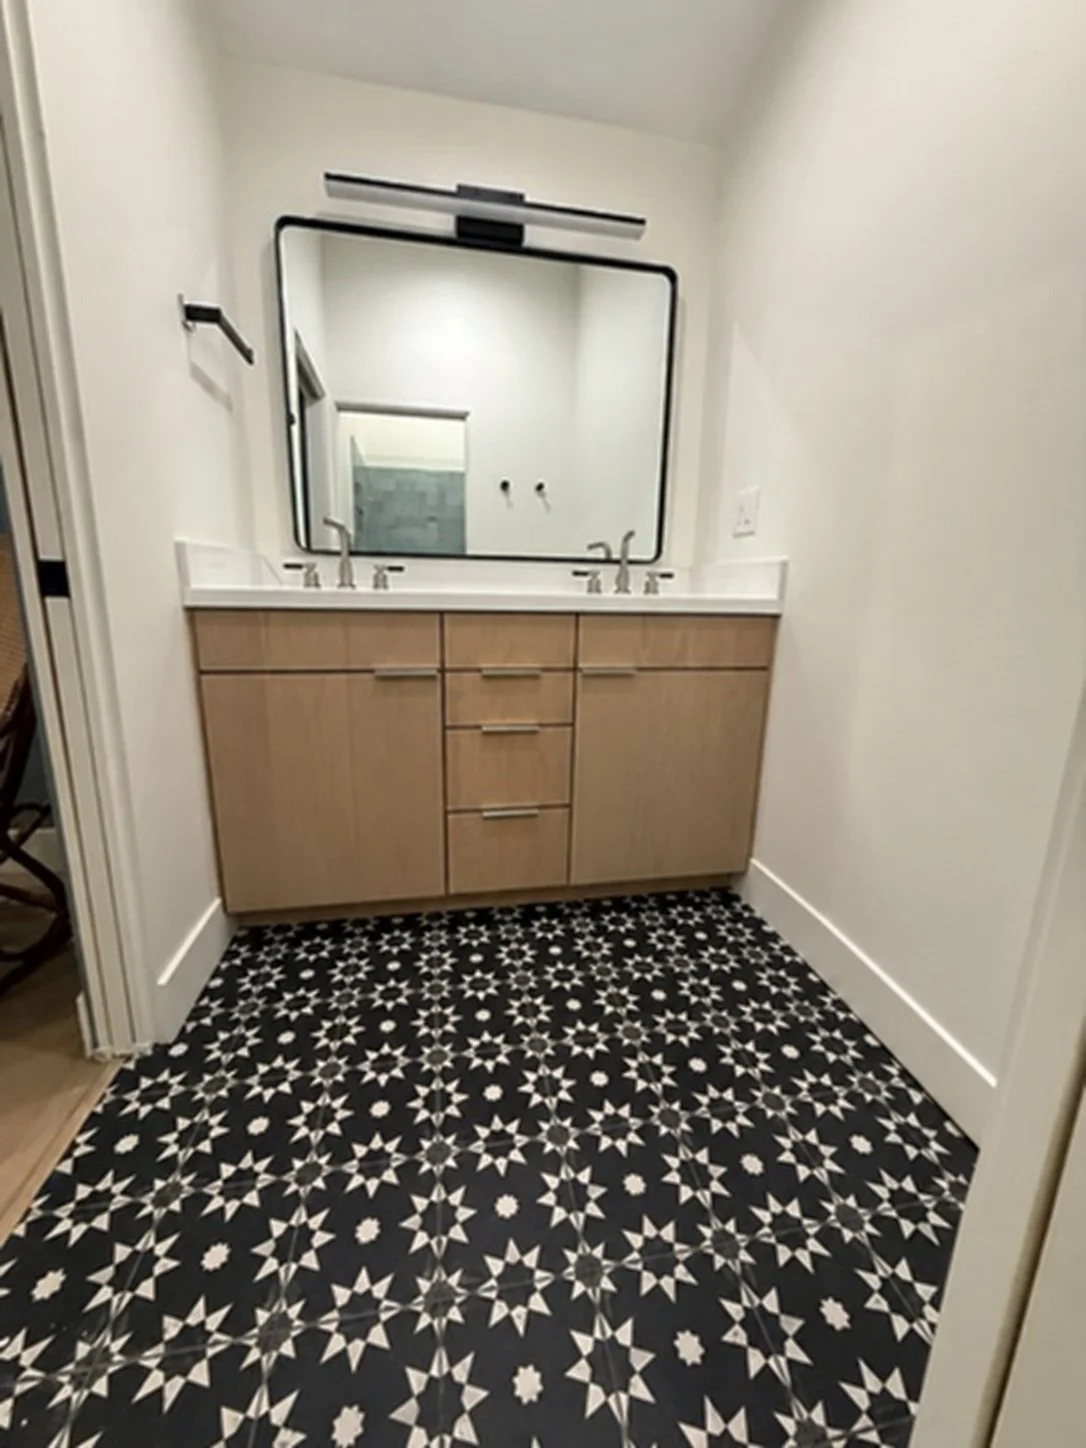
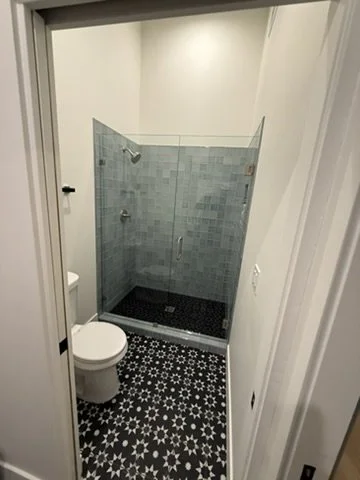
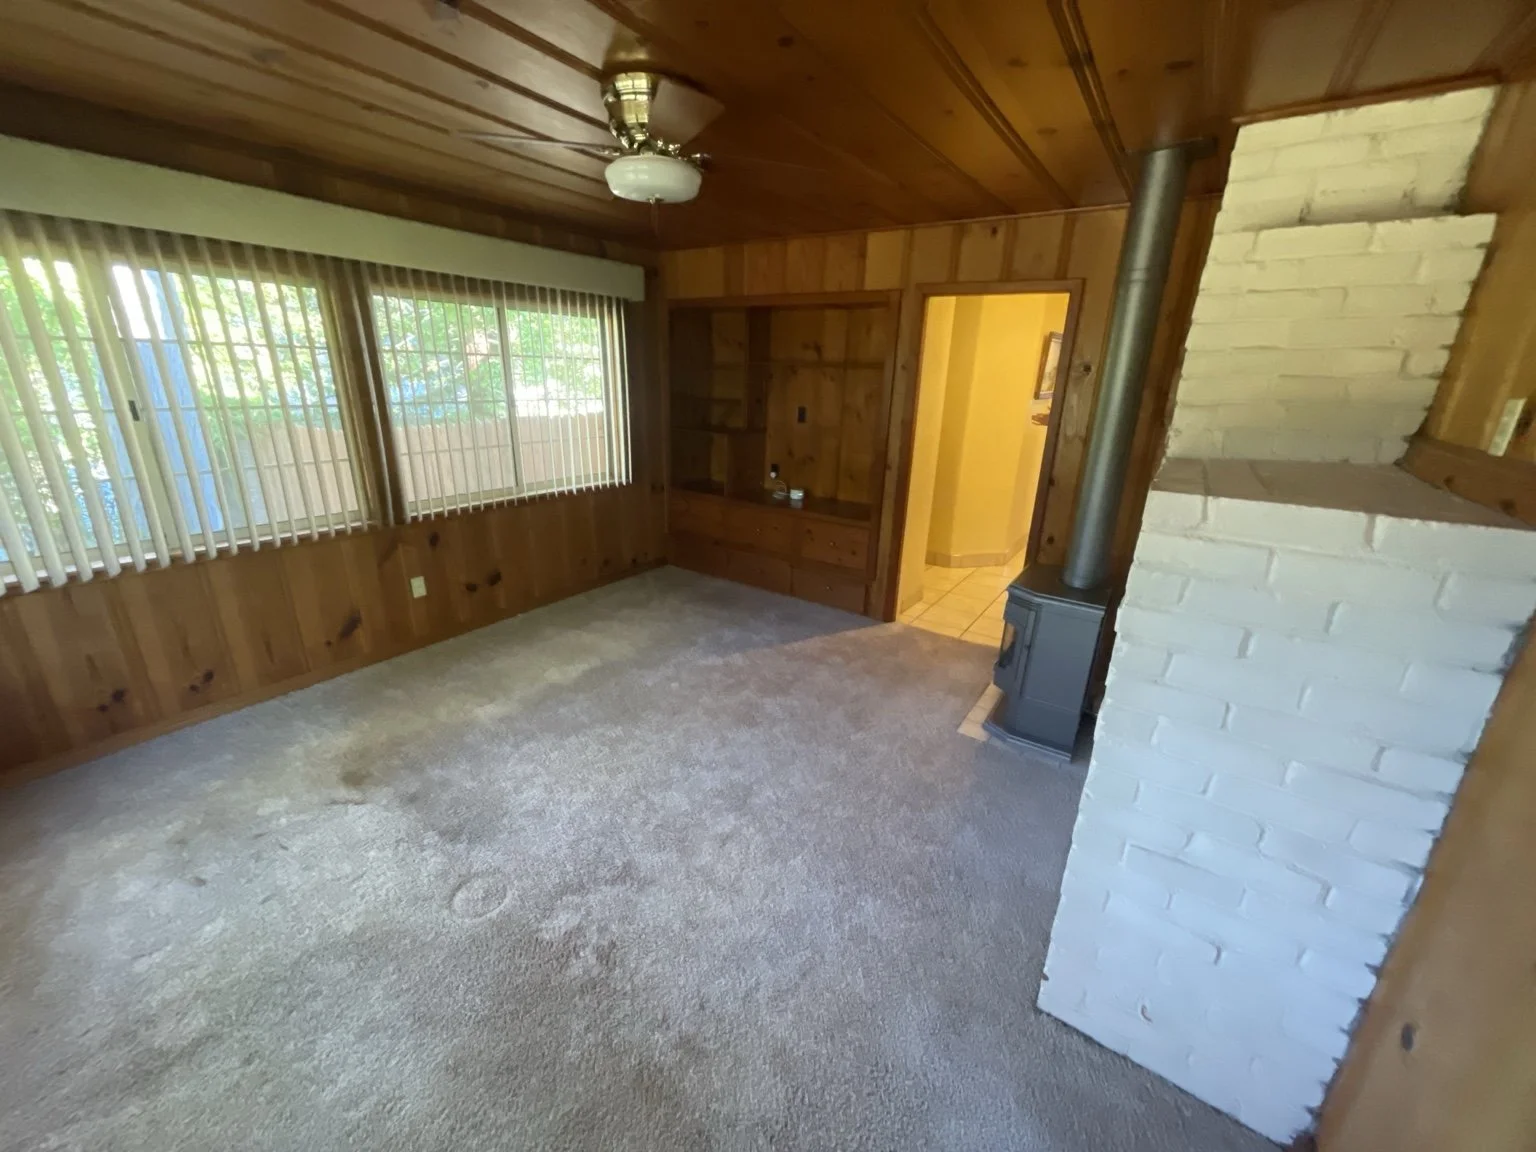
Renovation of an existing wood-paneled room, including a vaulted ceiling, updated flooring, lighting and finishes, and a new bathroom with a custom tiled shower. Select original architectural elements were retained, while the added height and new finishes give the space a brighter, more open feel.
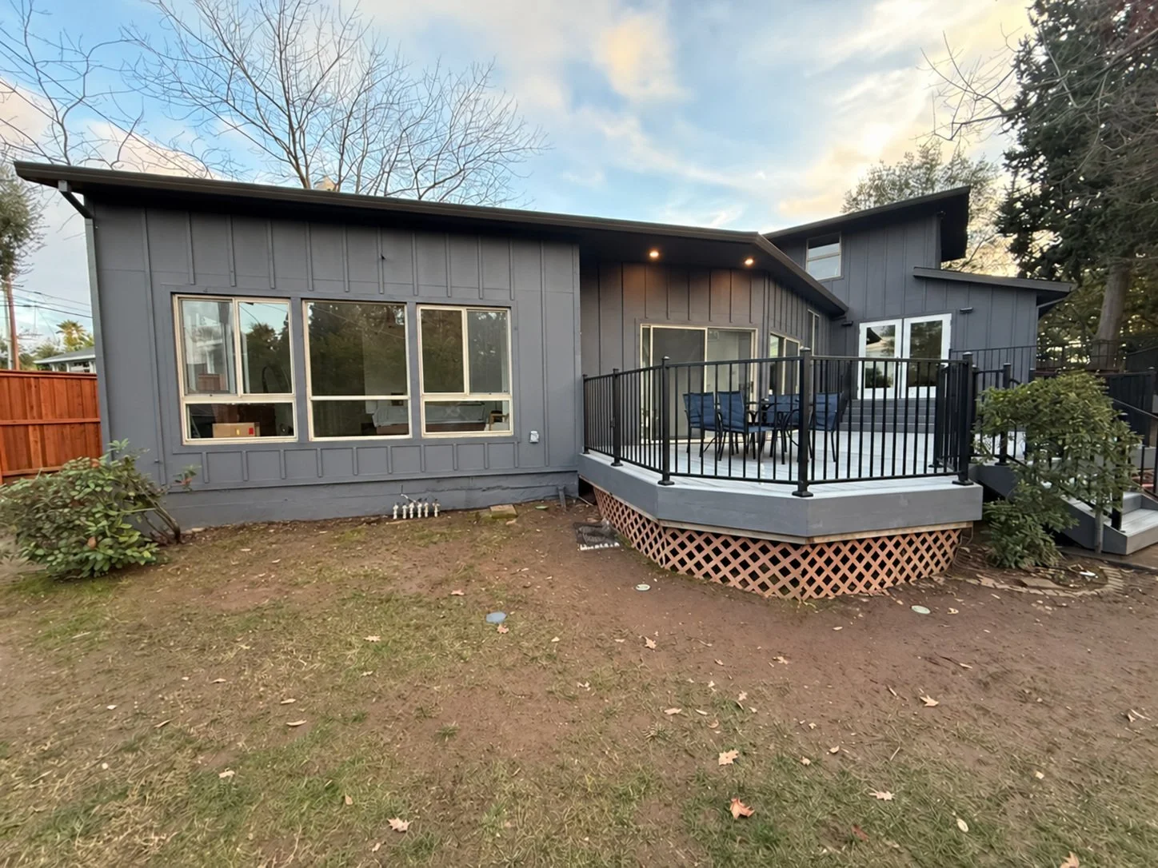
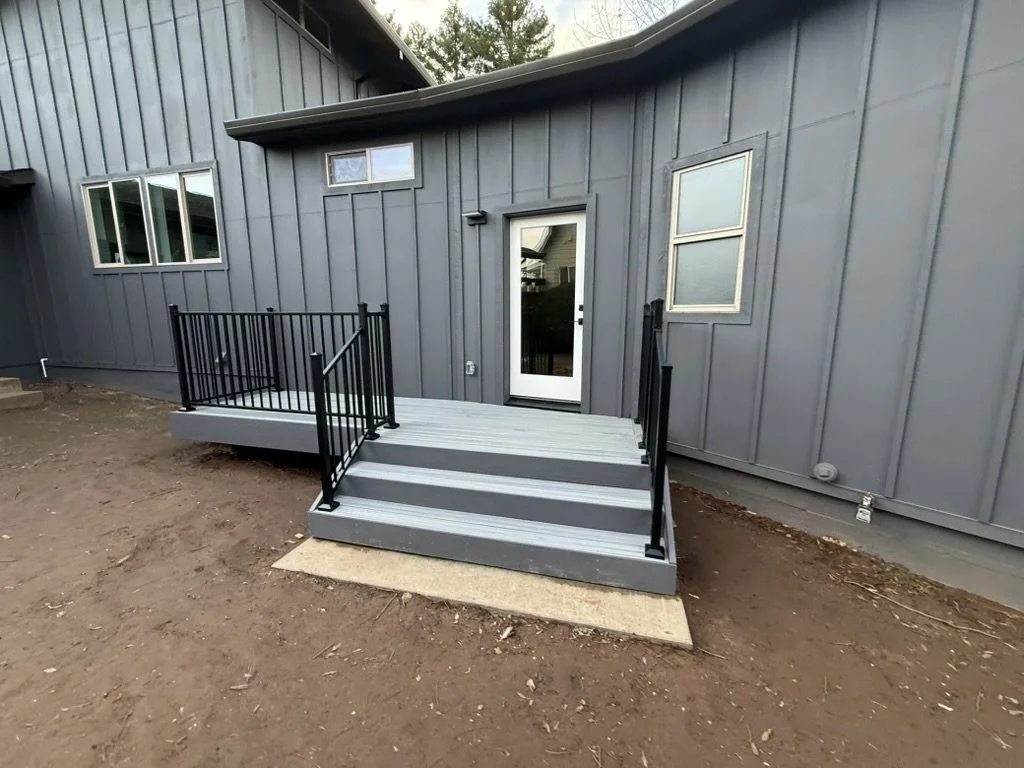
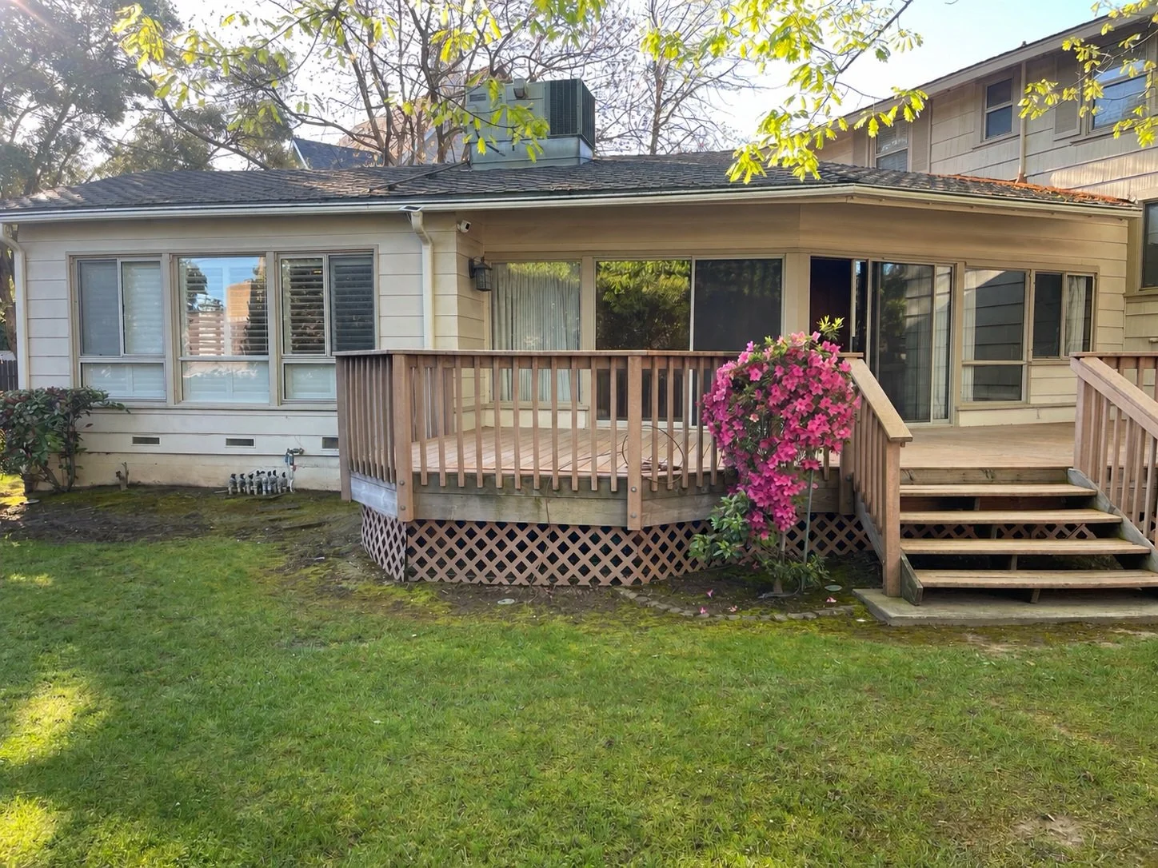
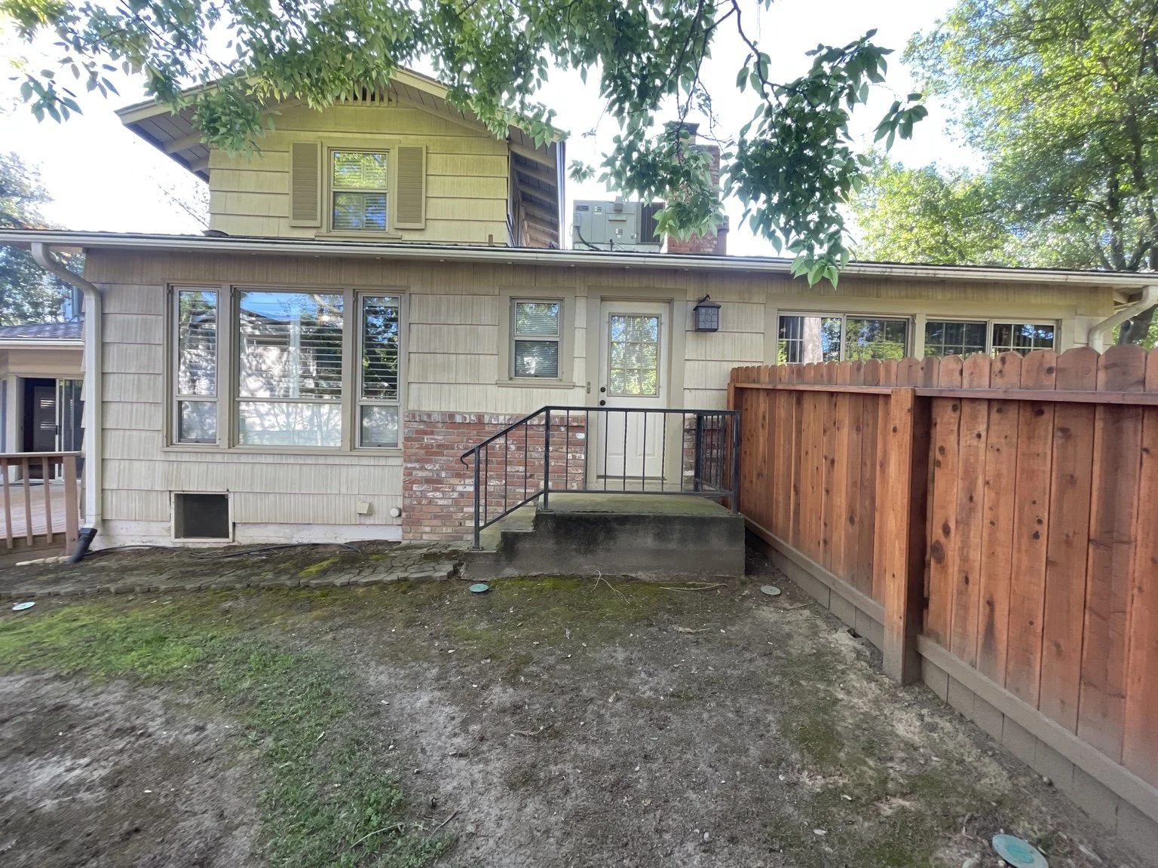
Club House Exterior Renovation
An exterior renovation that updated the home’s finishes and outdoor living areas. Work included new exterior finishes and paint, rebuilt decks and stairs, contemporary railings and refreshed entries. A darker palette and streamlined details tie the exterior together, while the rebuilt outdoor areas improve the connection between the house and backyard.
Club House Interior Renovation
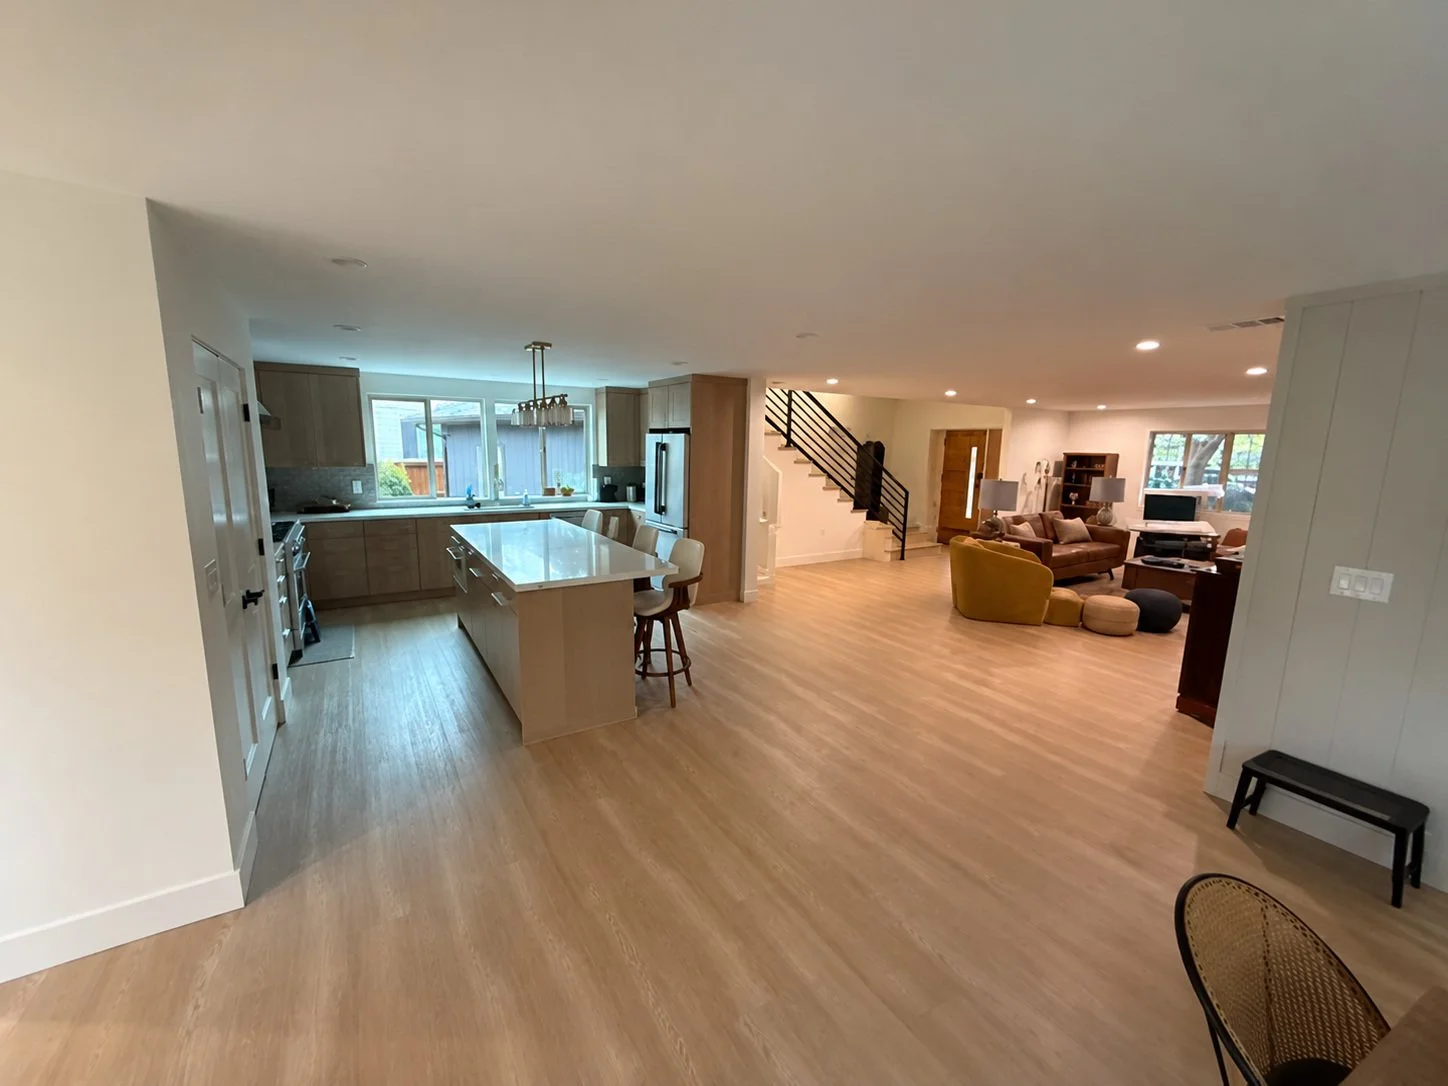
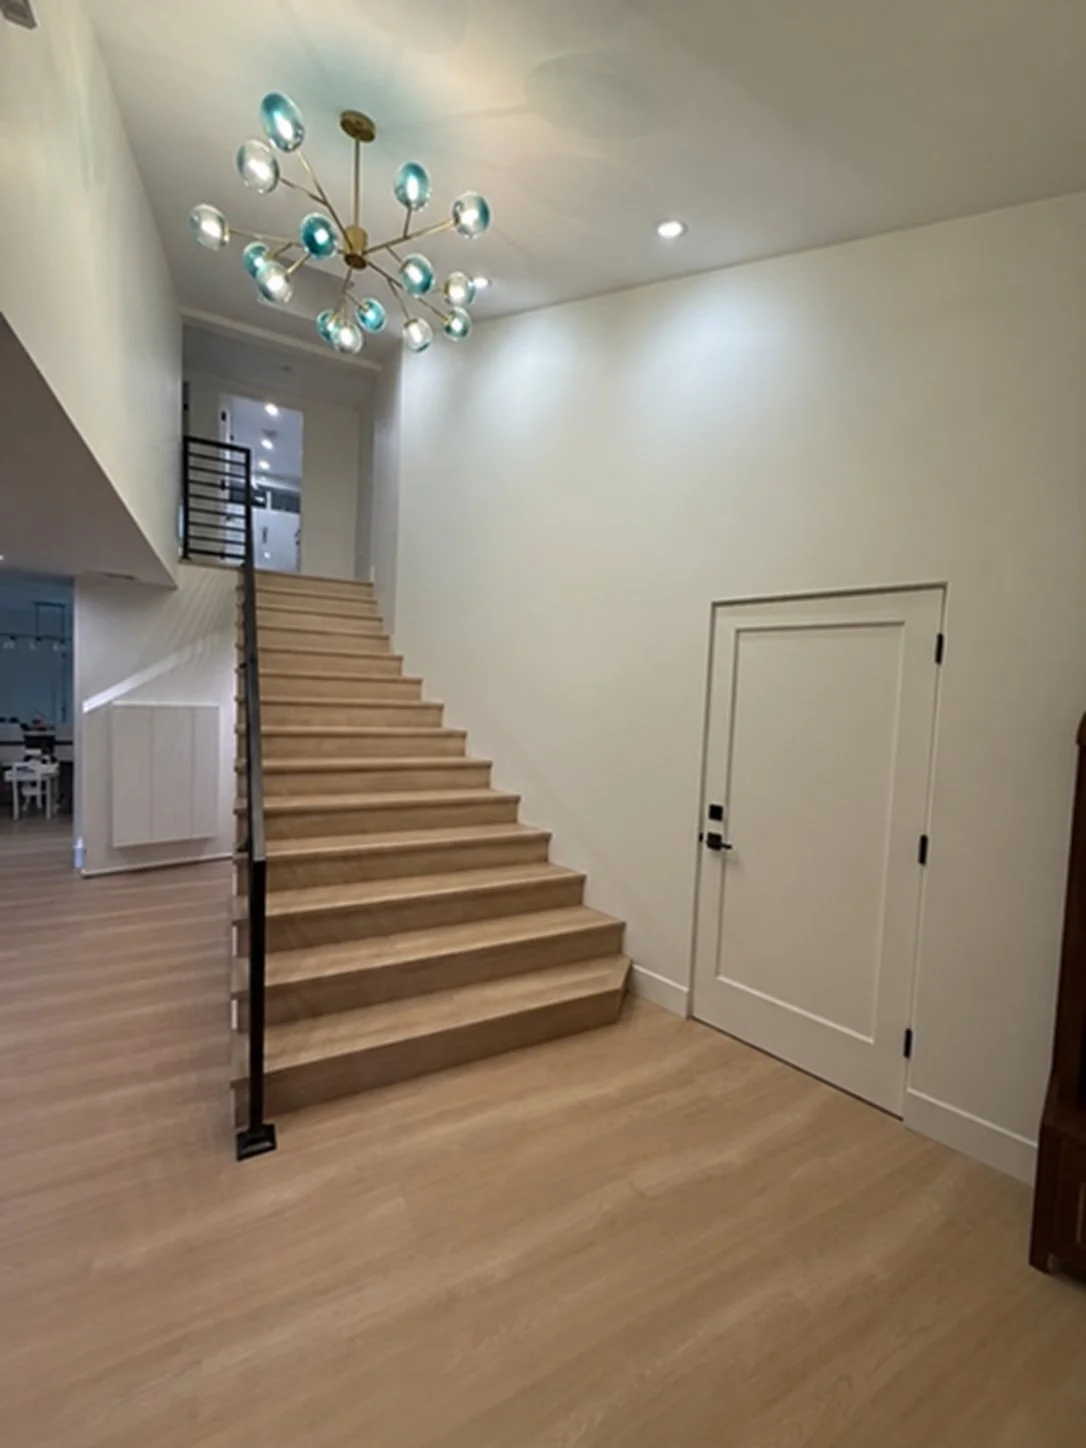
An interior renovation that opened the main living areas and updated the kitchen, flooring, lighting and finishes. The work included extensive layout changes and a rebuilt staircase with custom metal railings. A simpler material palette and more open plan give the home better flow and a brighter, more contemporary feel.
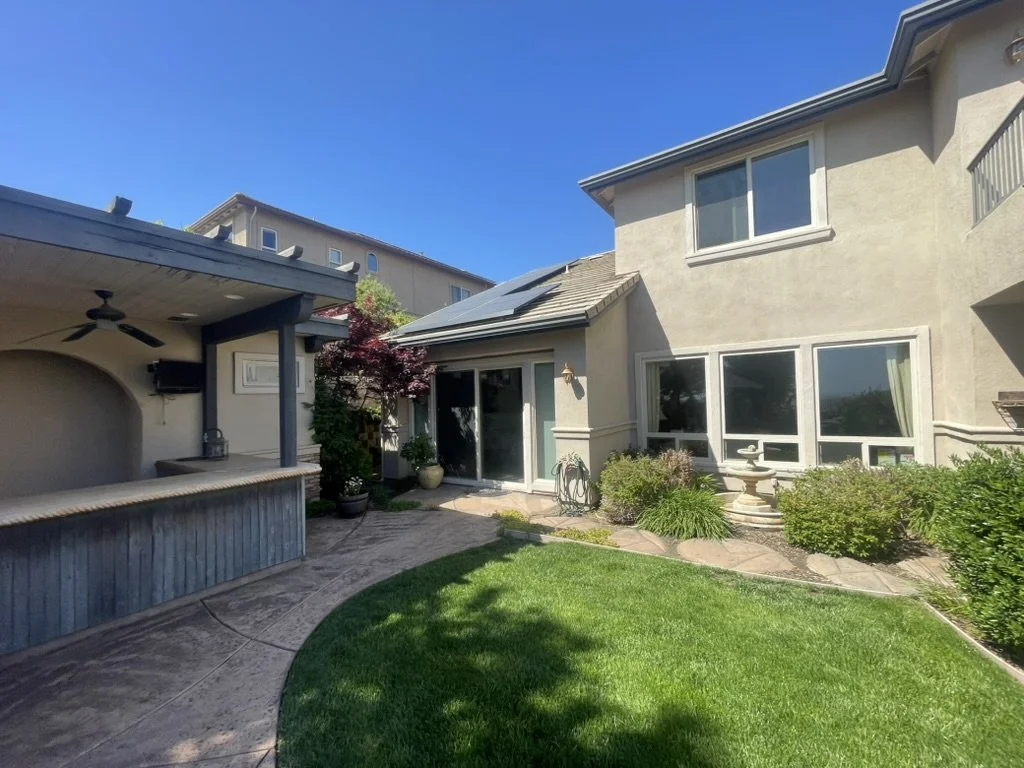
El Do House – Whole Home Renovation
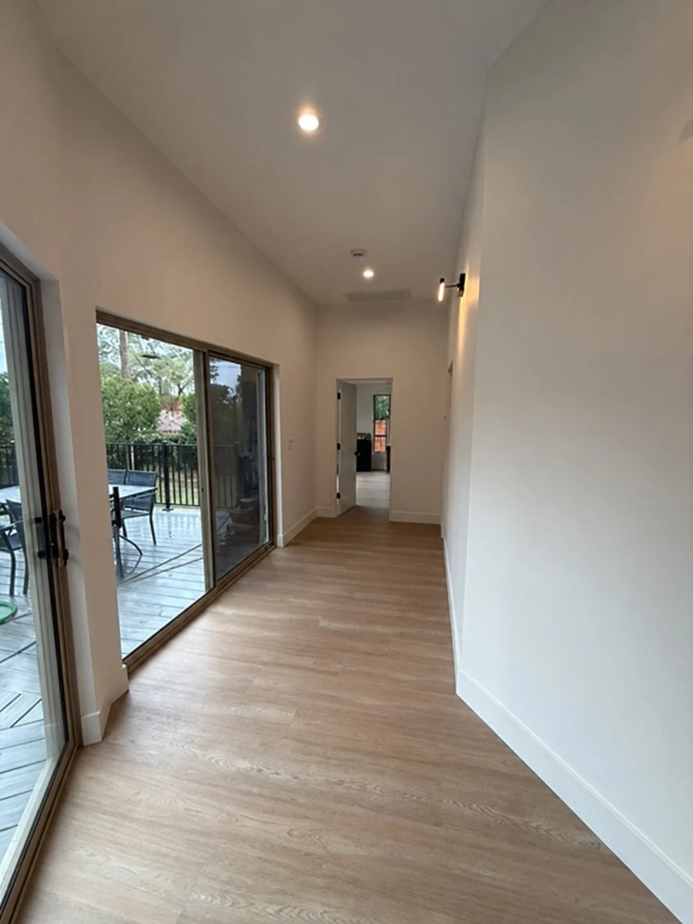
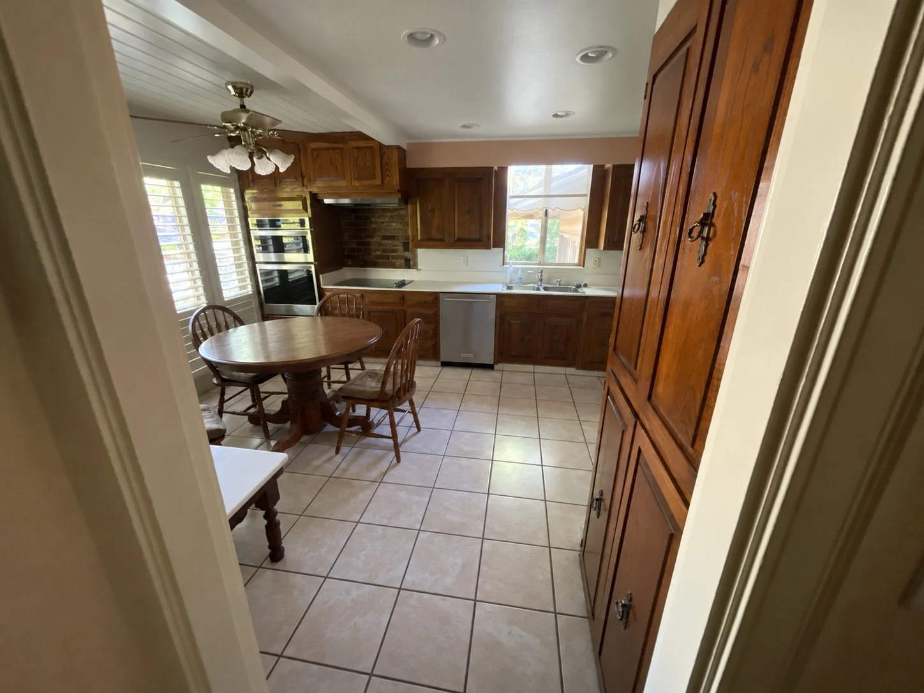
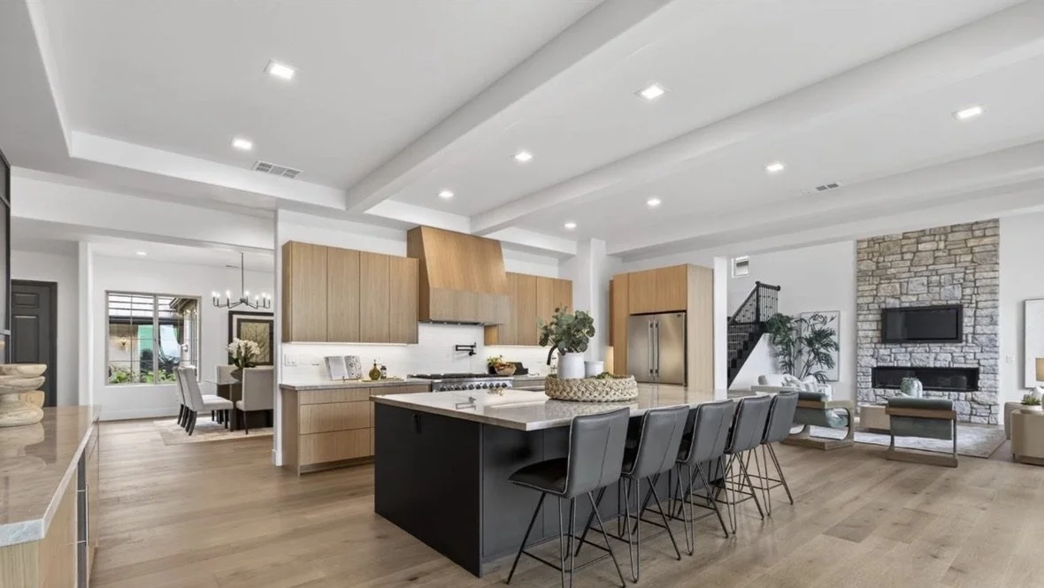
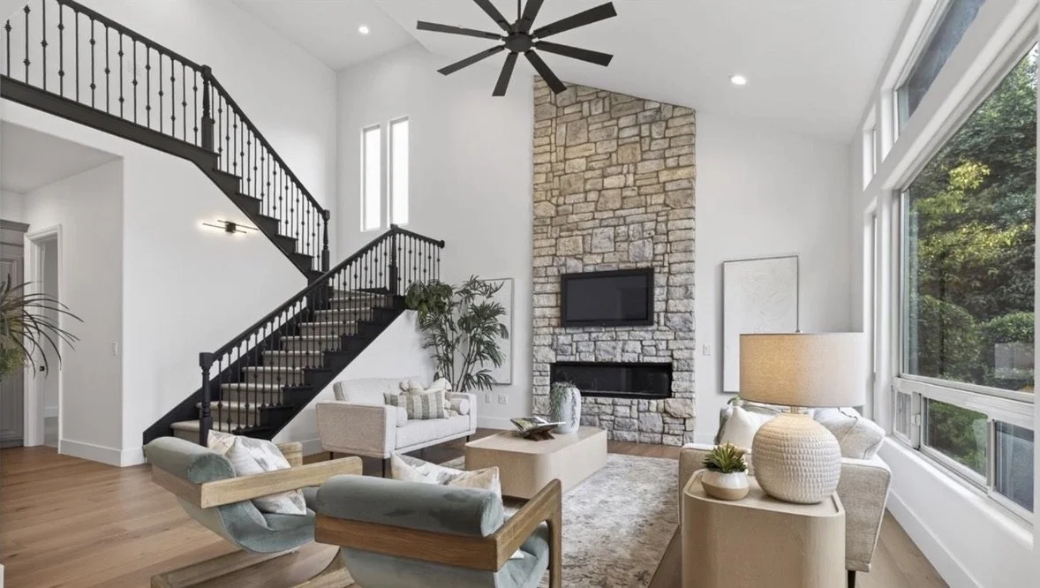
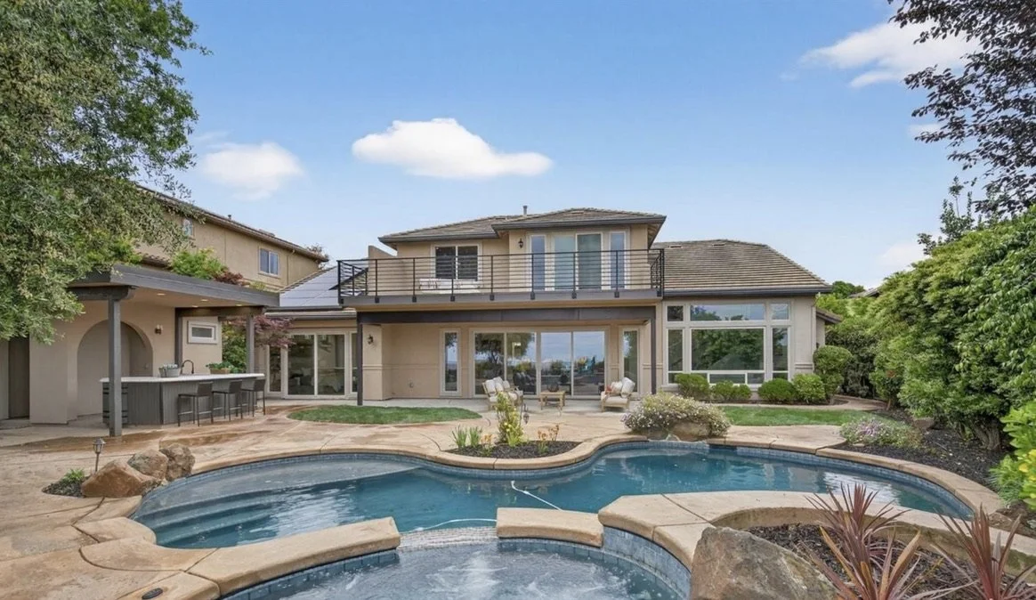
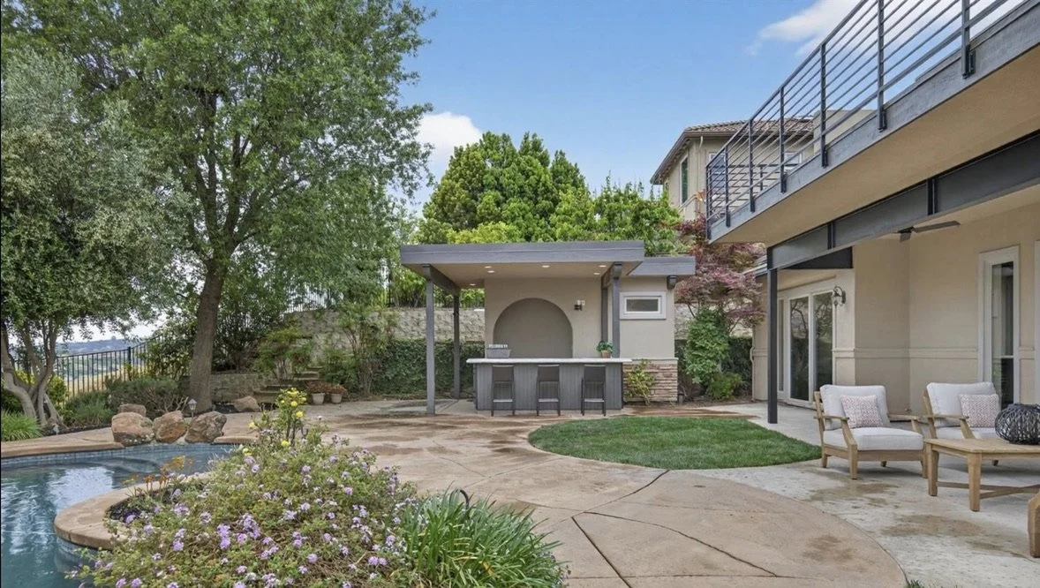
A renovation throughout the home that opened the floor plan and strengthened the connection to the backyard and pool. Work included extensive demolition and reconfiguration, a new kitchen and living area, custom cabinetry, updated flooring, lighting and finishes, and a redesigned staircase and fireplace. Exterior work included expanded openings, refreshed outdoor living areas, and an upgraded poolside bar and patio.
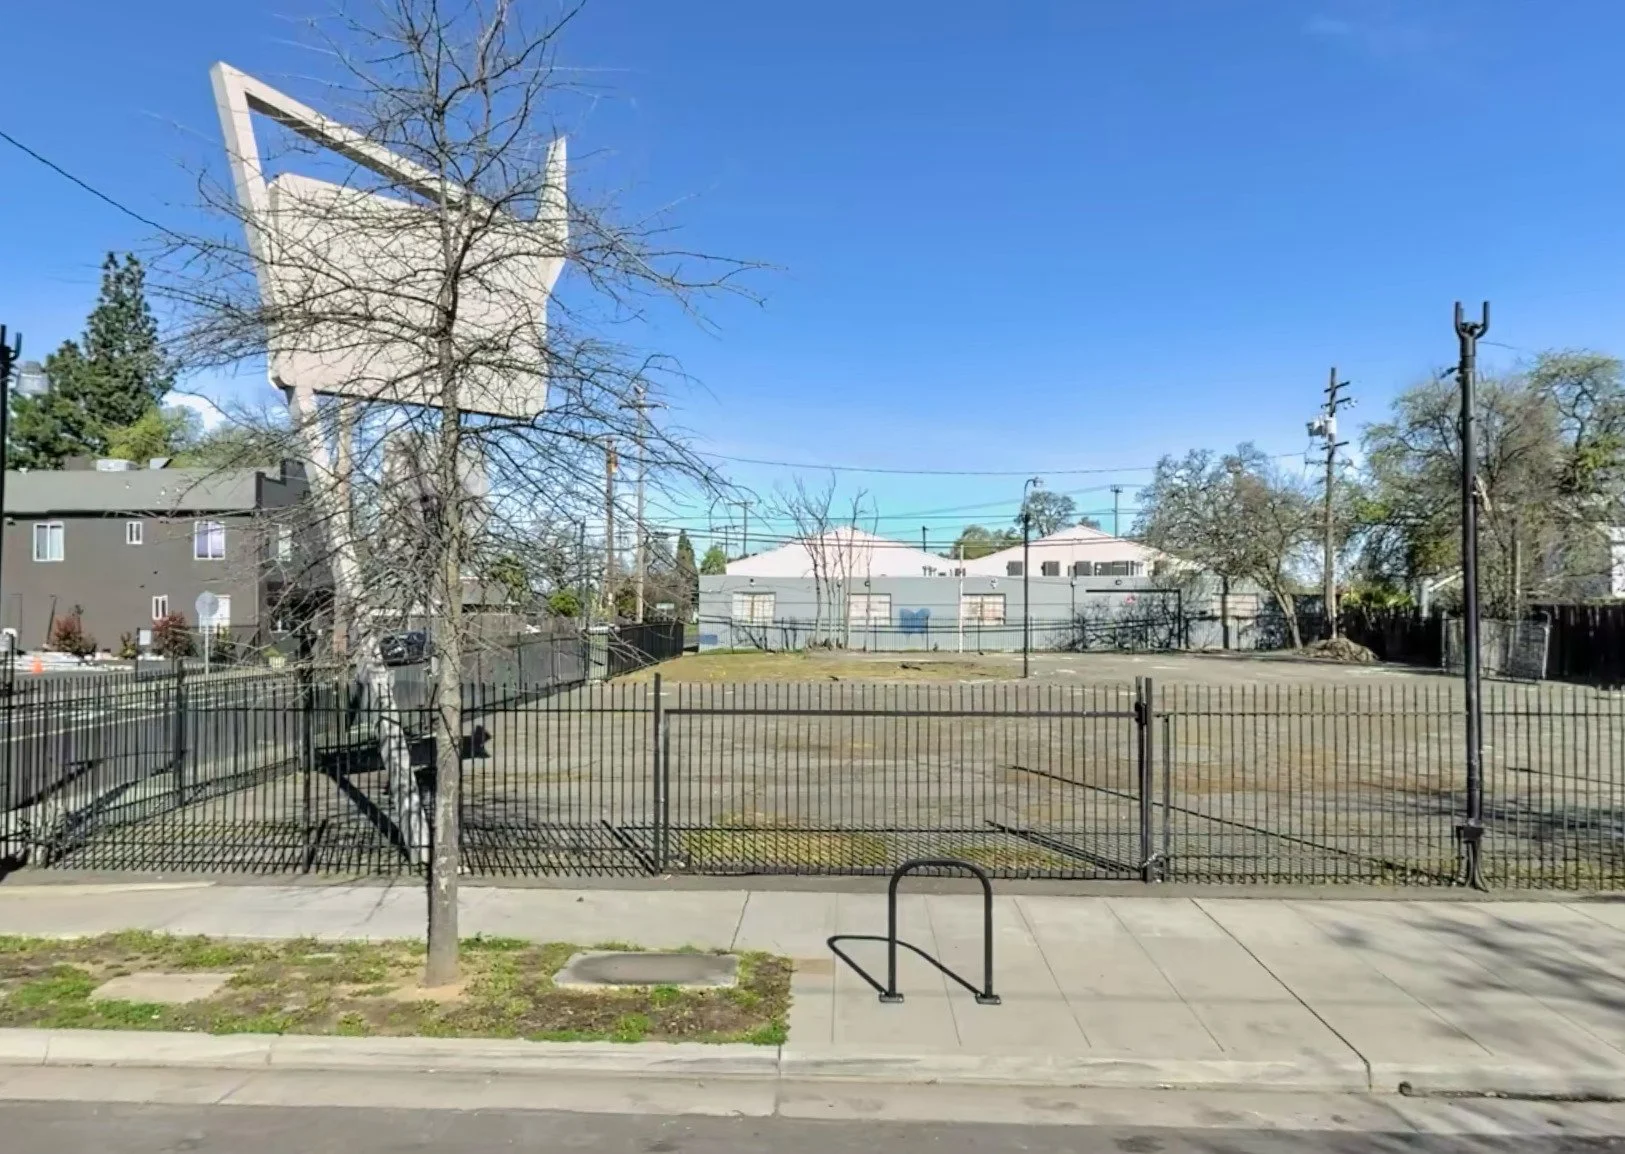
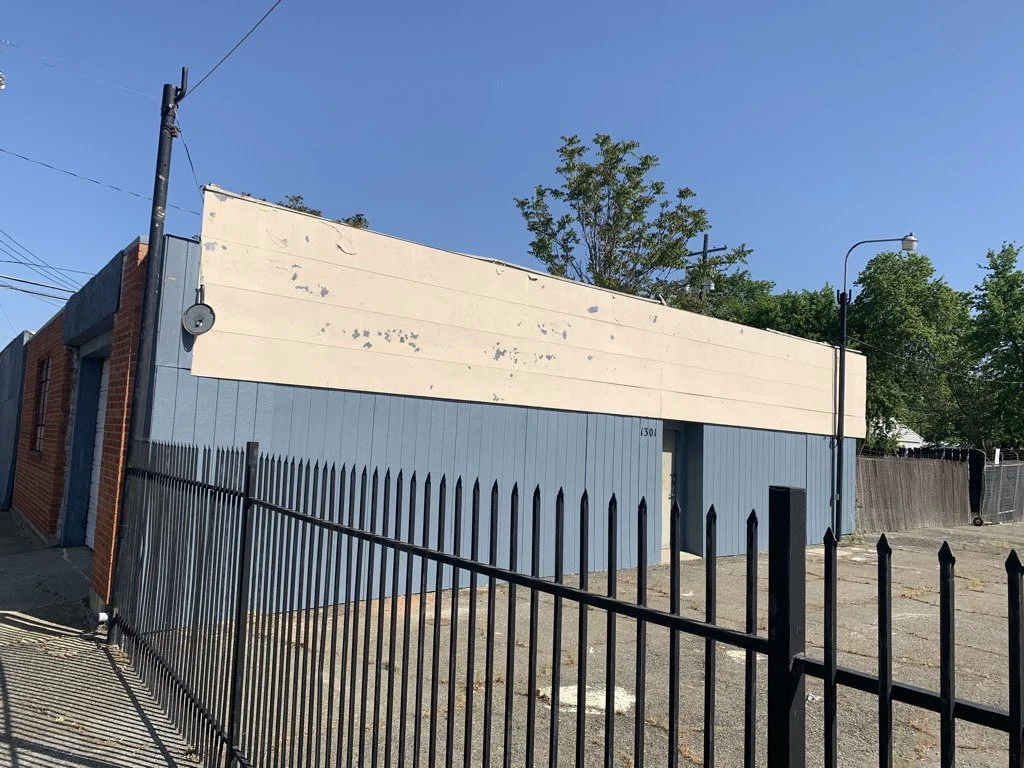
Building Demolition & Site Clearing
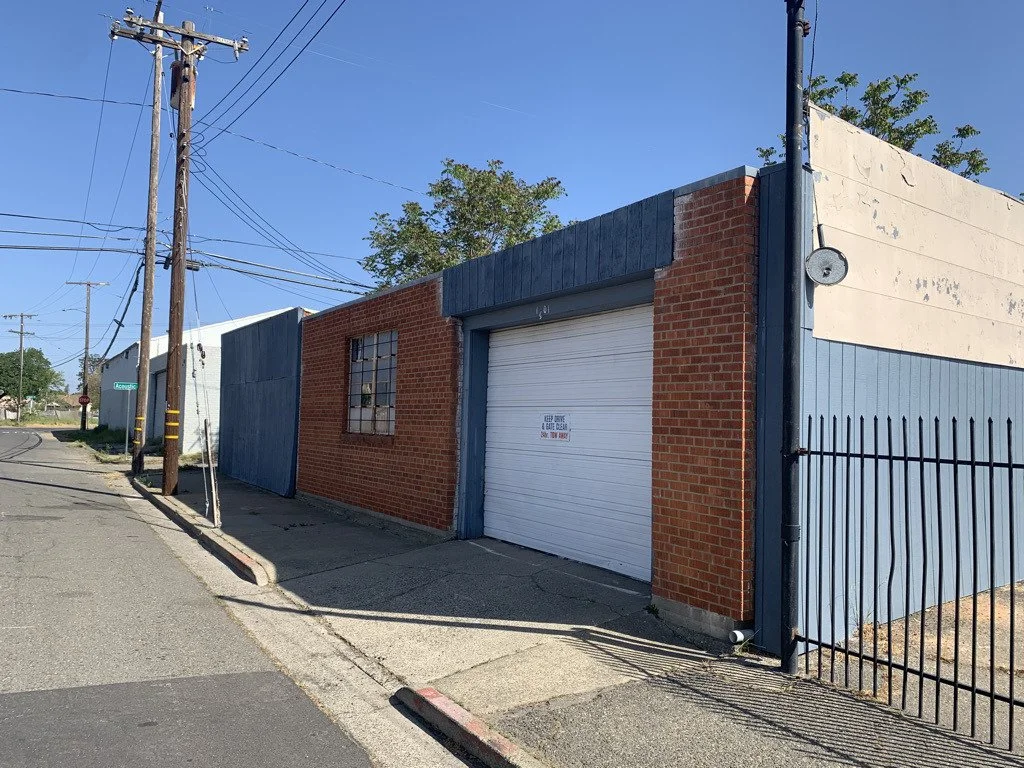
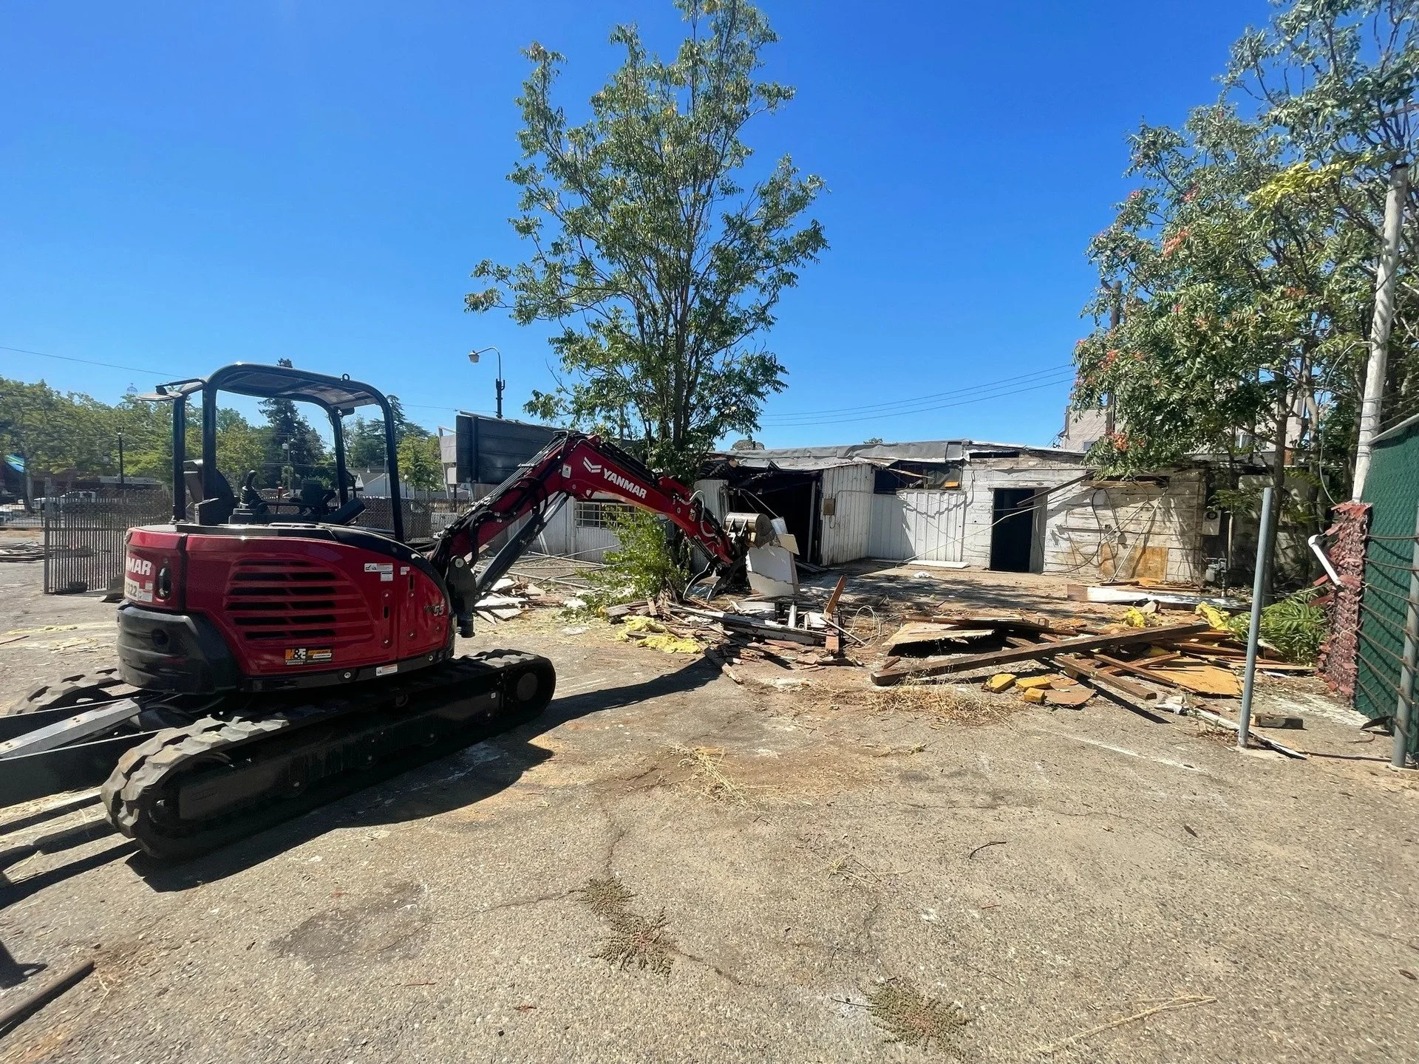
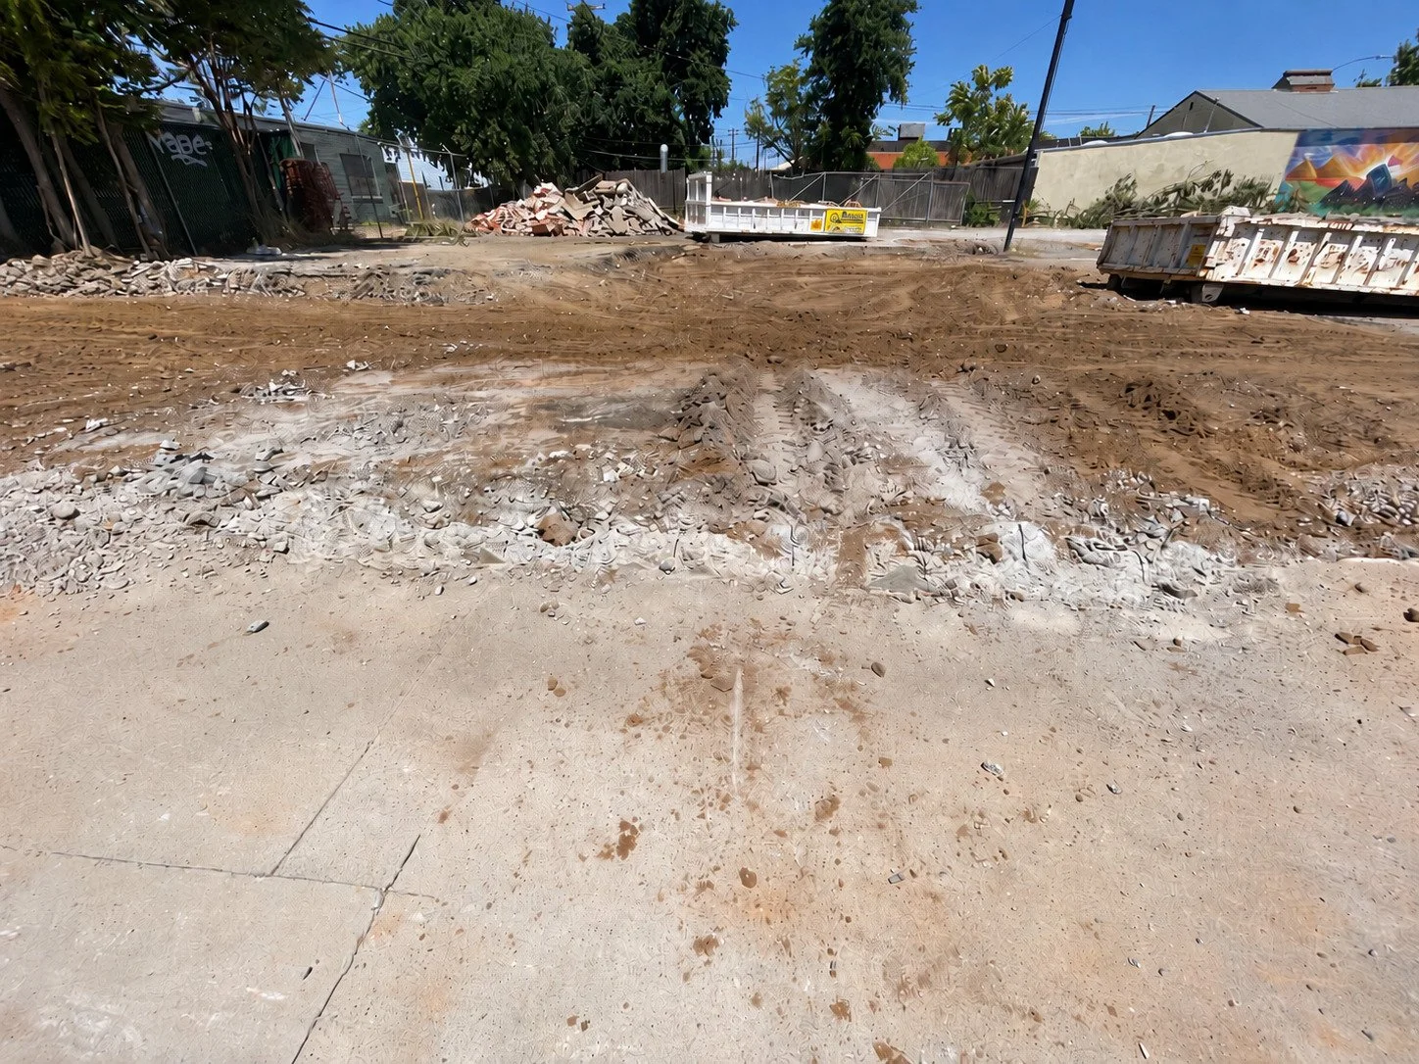
Demolition of an existing street-facing building, including mechanical teardown, concrete removal, debris handling and site clearing. The project photographs document the original structure, the work in progress and the cleared property after building removal.

Get In Touch
Ready to start your project? Complete the form below with a few details, and we’ll review your request and respond within 48 business hours.